+72 photos
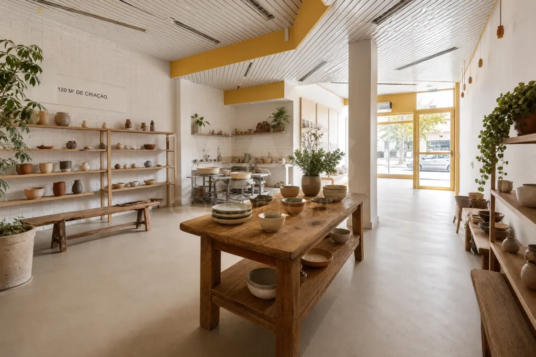
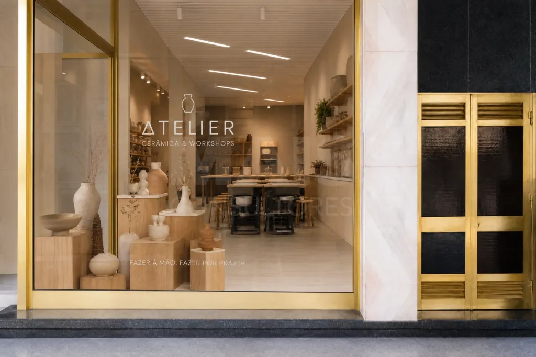
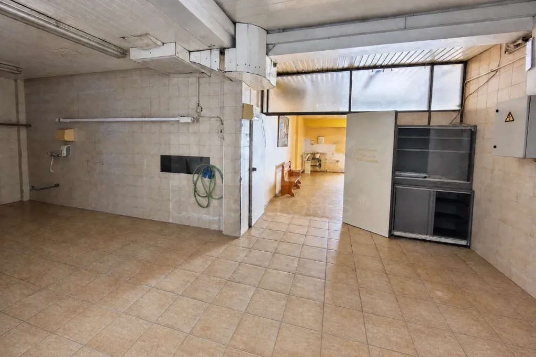
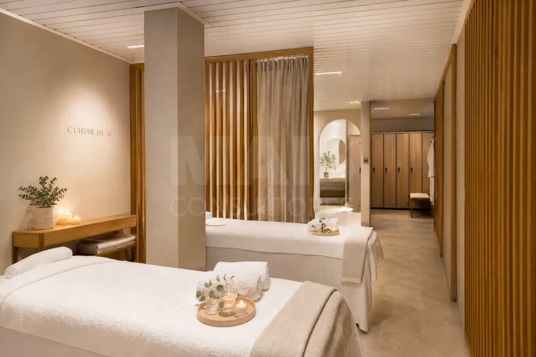
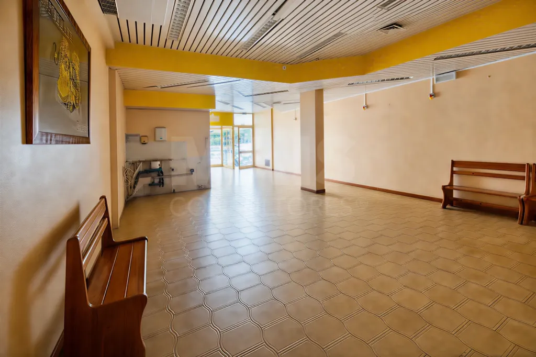
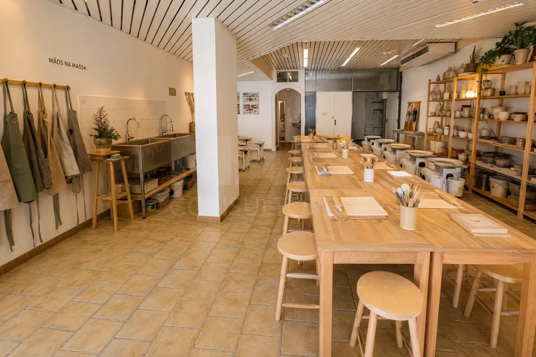
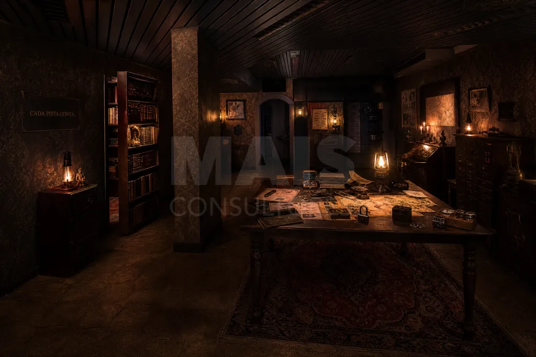
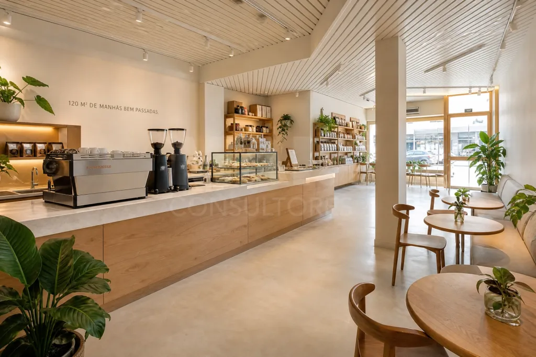
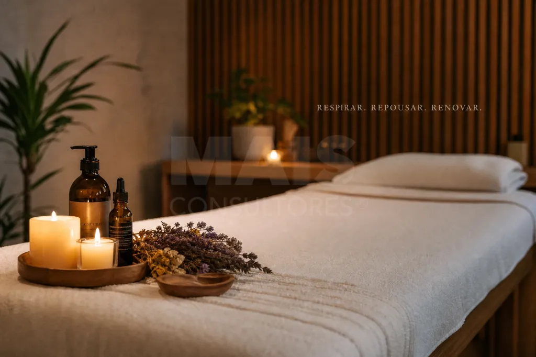
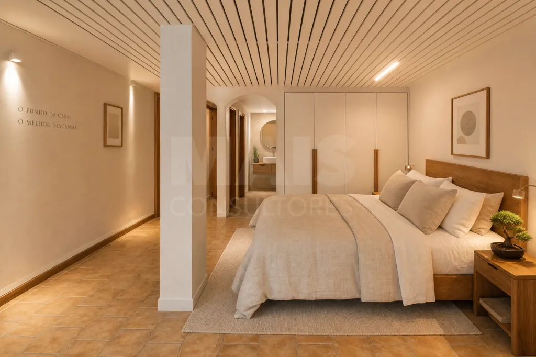
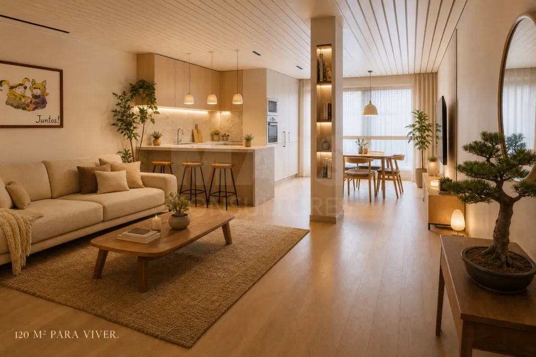
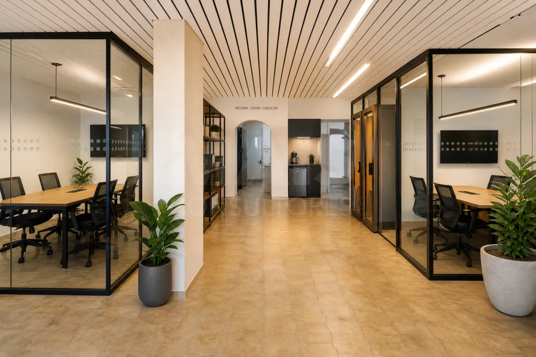
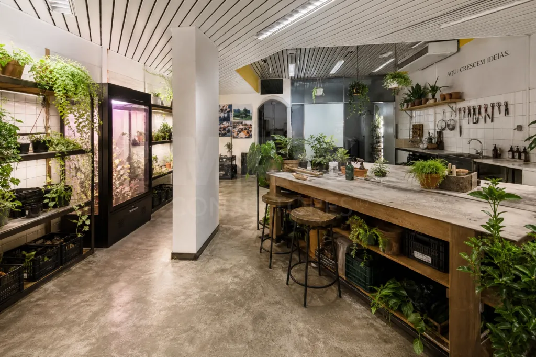
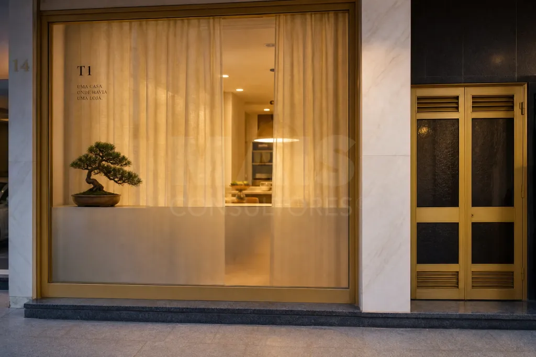
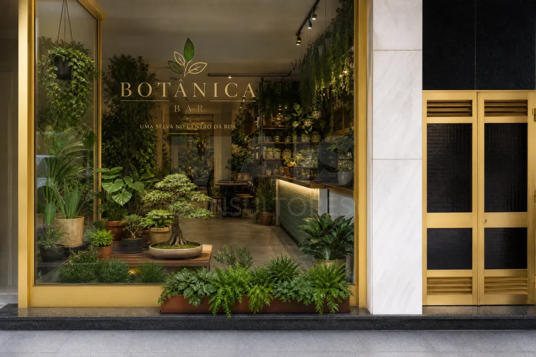
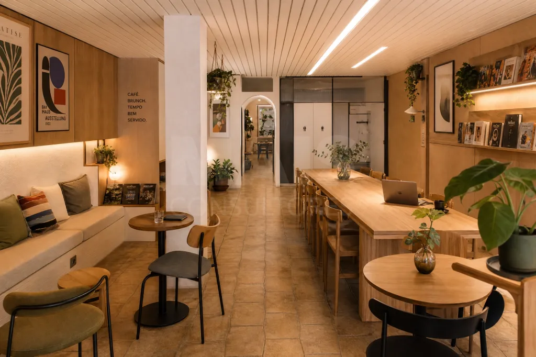
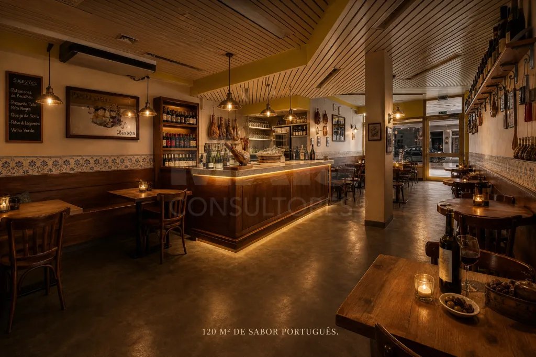
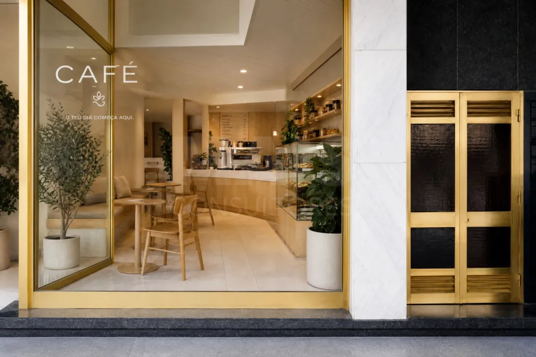
One space. Different paths. | 123 m² IN THE HEART OF BENEDITA
130 000€
- 1
- 3
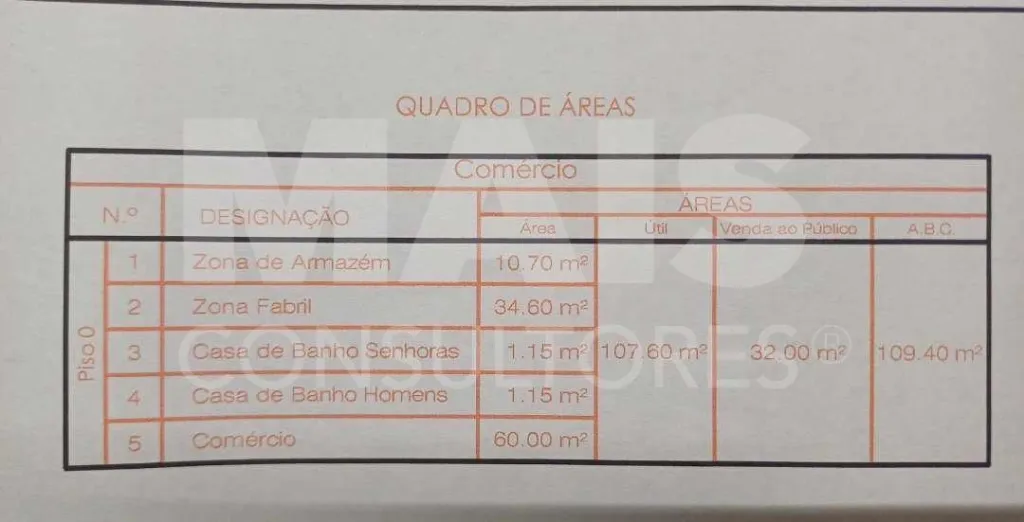
- Usable: 123m2
- Floor: 123m2
- C.E.: C
- Year: 1988
- Ref: 67879-TEAM60967
Location
Leiria, Alcobaça, Benedita, Centro
Description
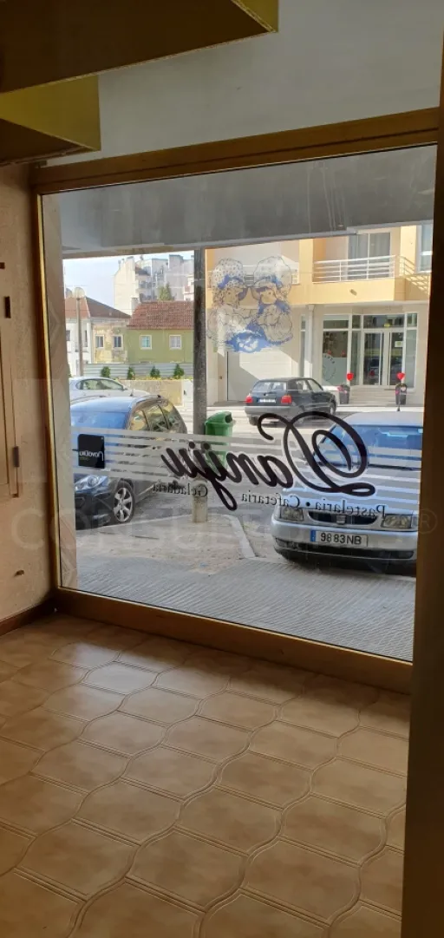
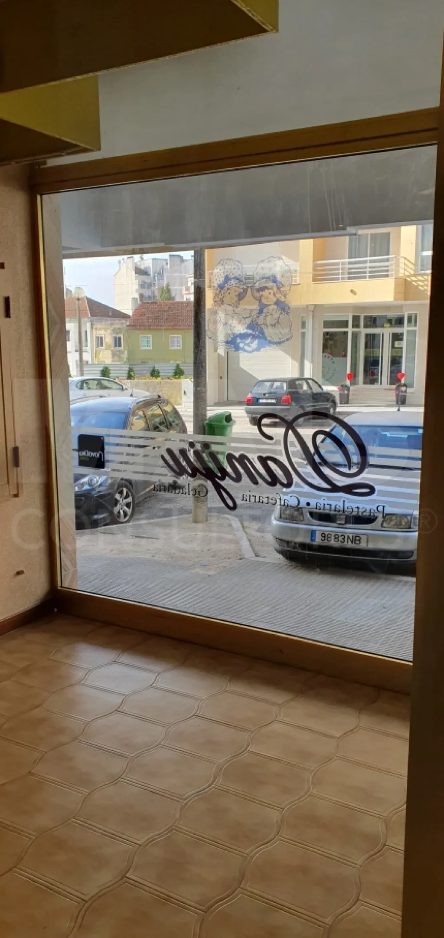
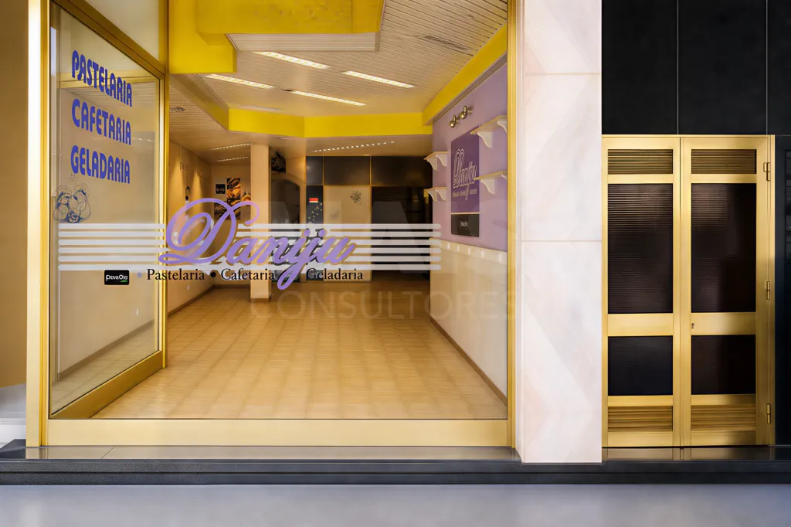
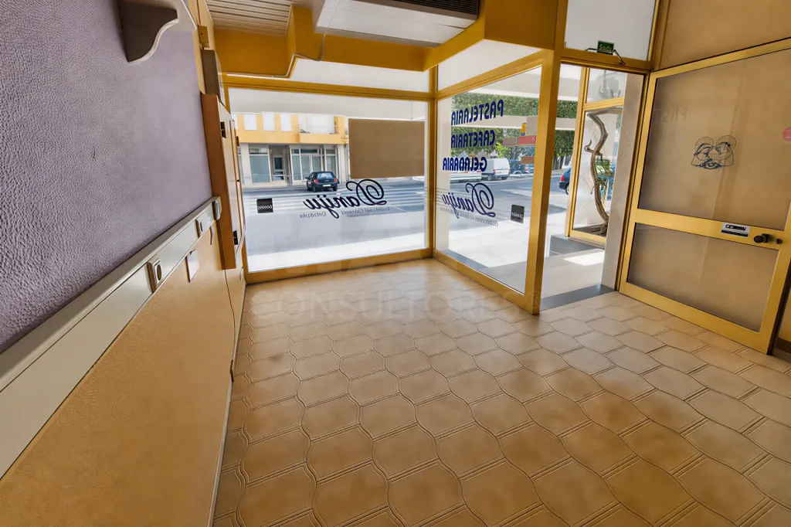
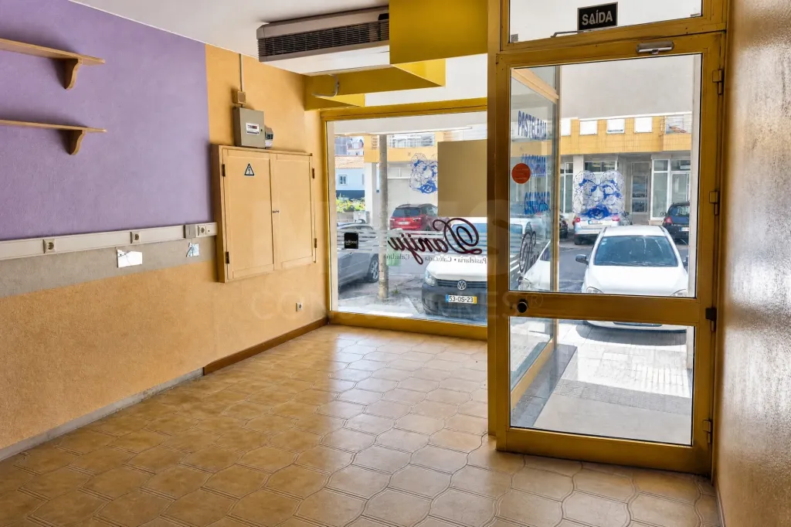
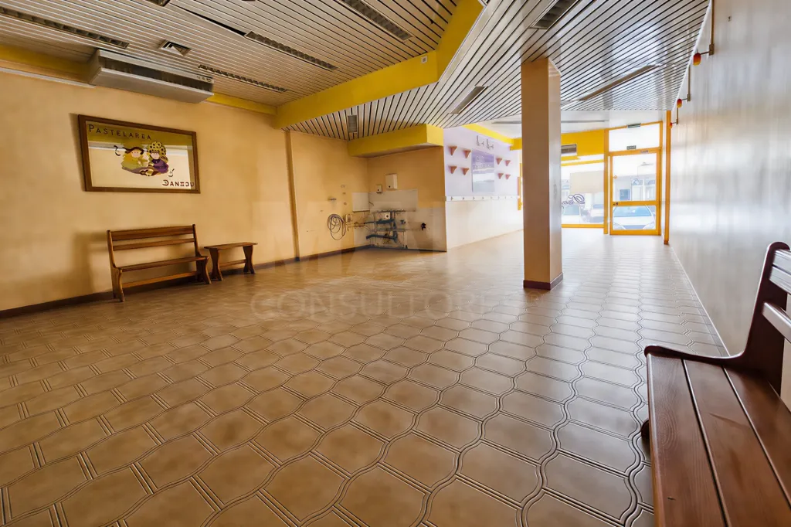
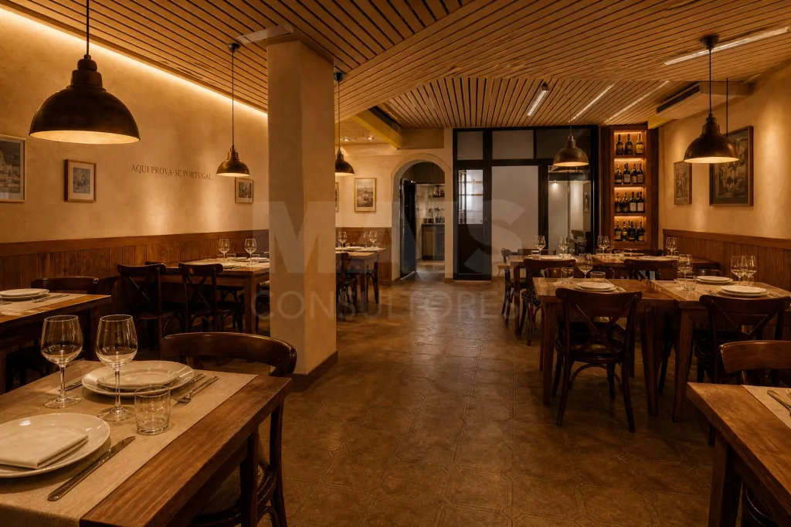
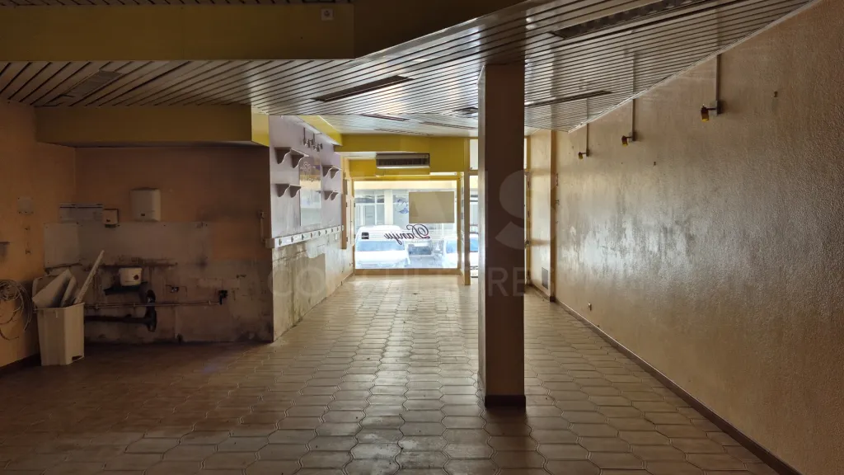
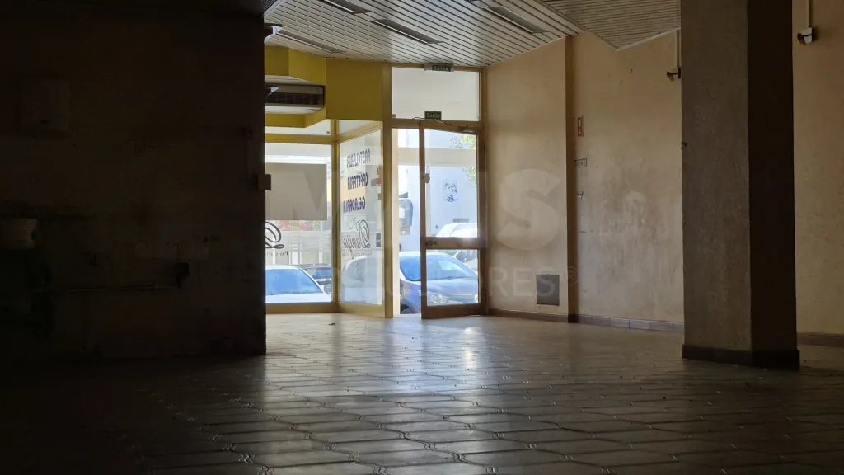
In the center of Benedita, next to the CTT post office, you’ll find this commercial space measuring approximately 123 m², situated in a central location and surrounded by residential areas, shops, and services.
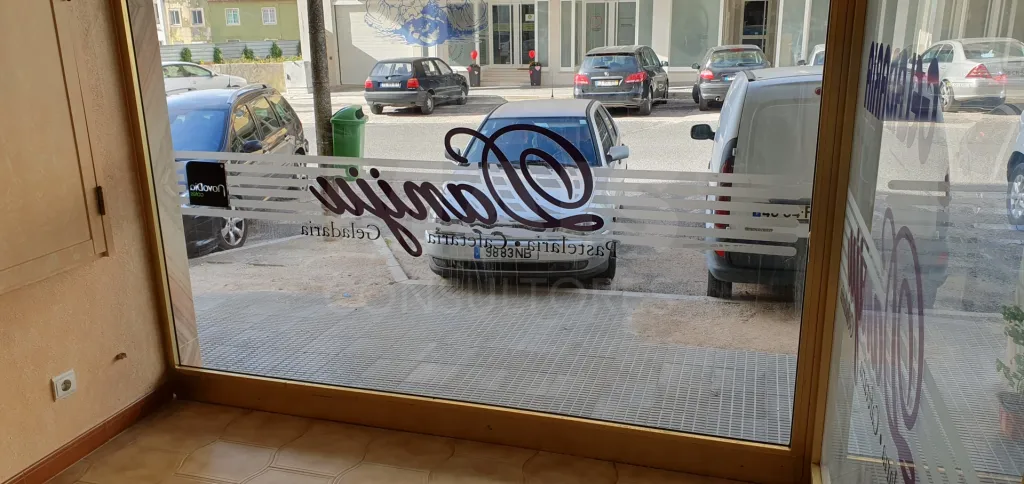
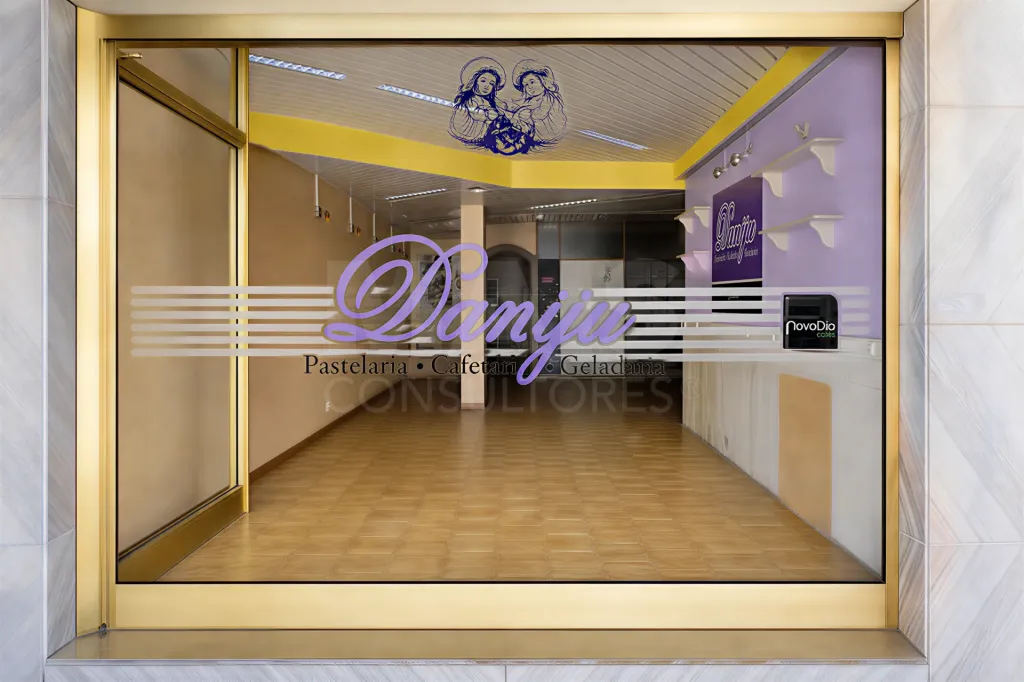
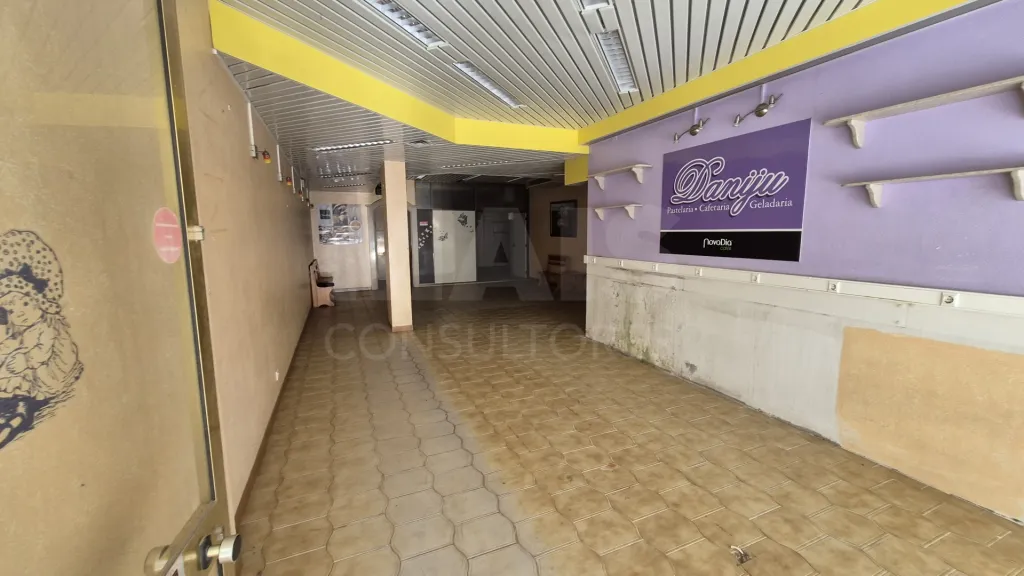
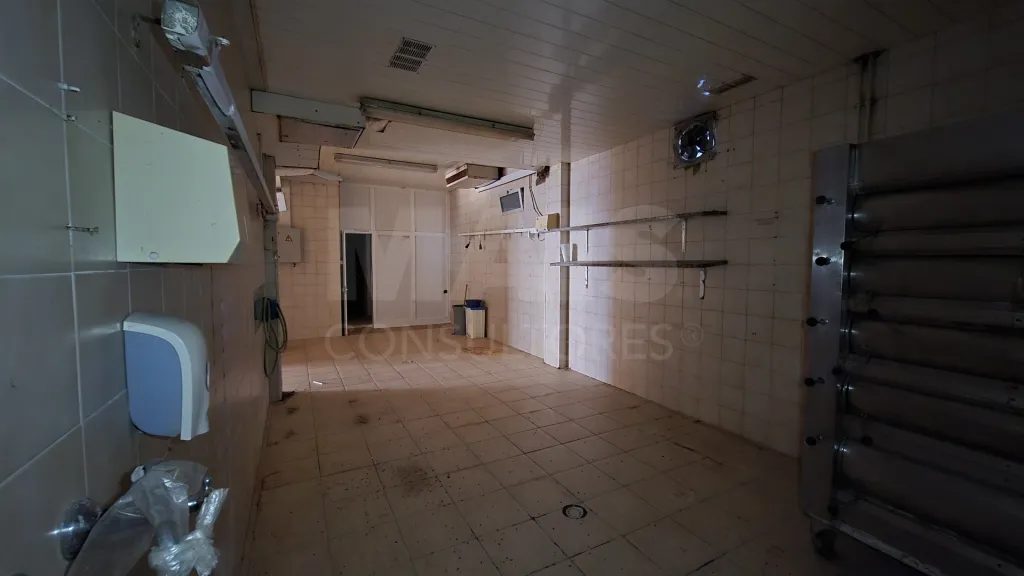
For about 30 years, it operated as a pastry shop and café, but the existing floor area and layout now allow you to view the property from a different perspective.
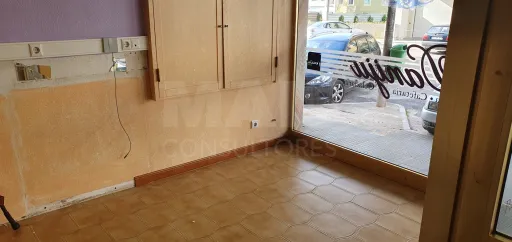
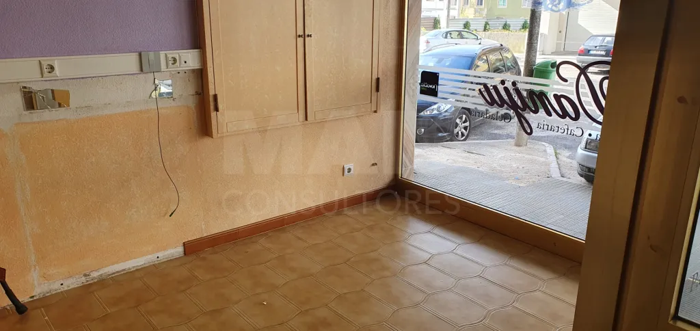
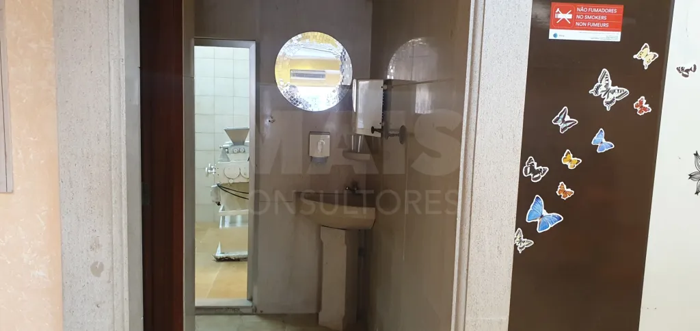
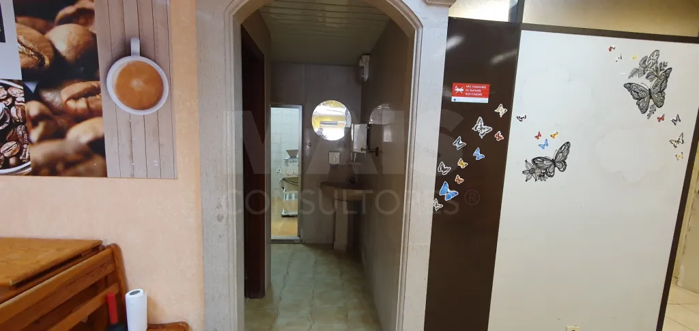
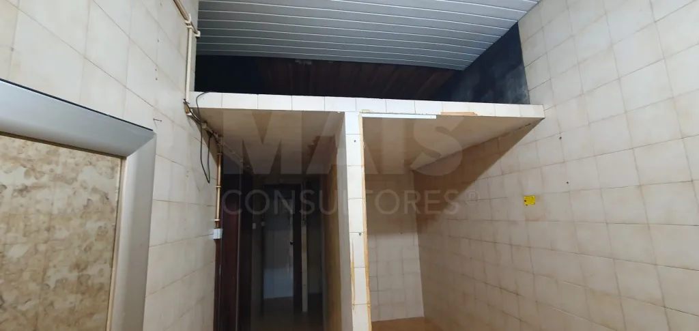
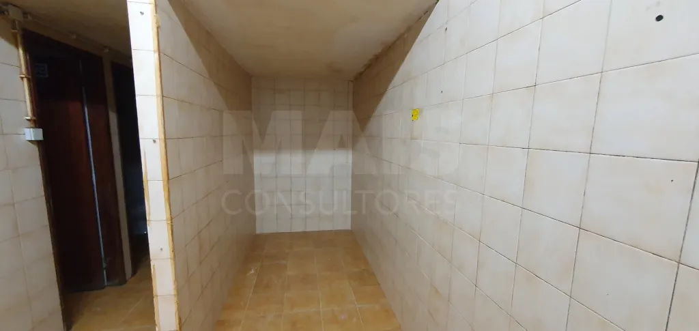
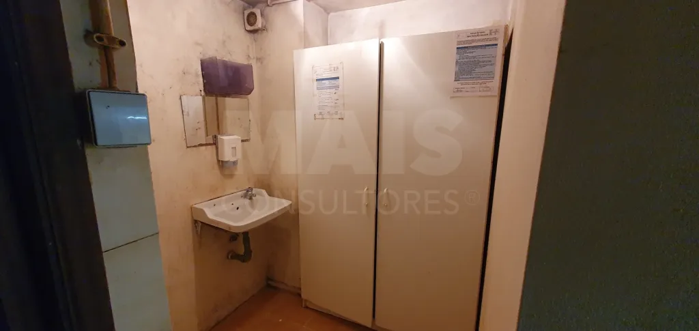
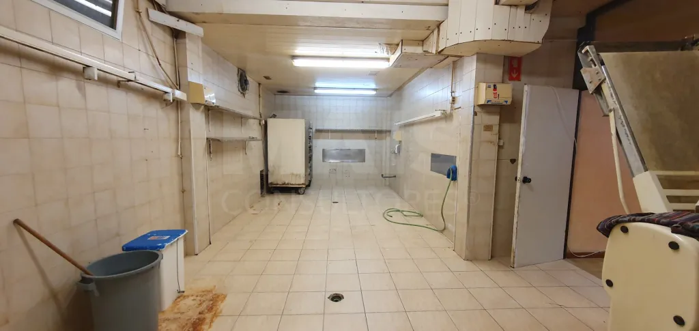
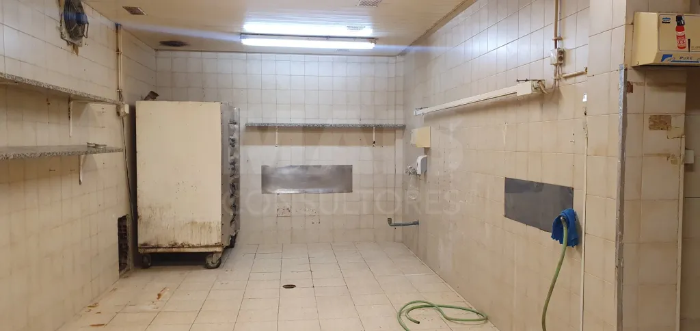
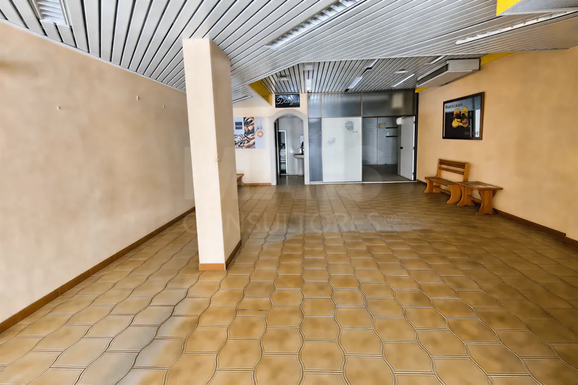
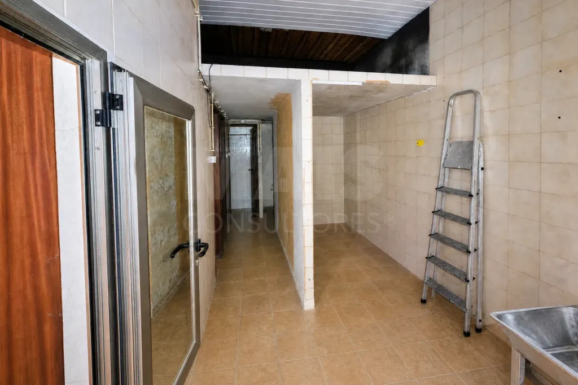
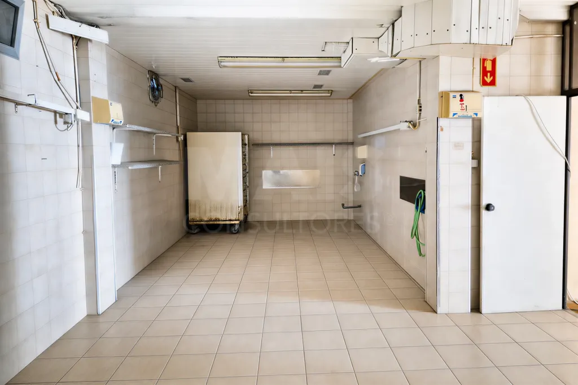
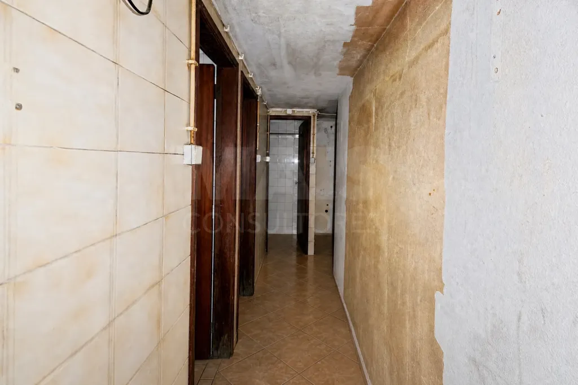
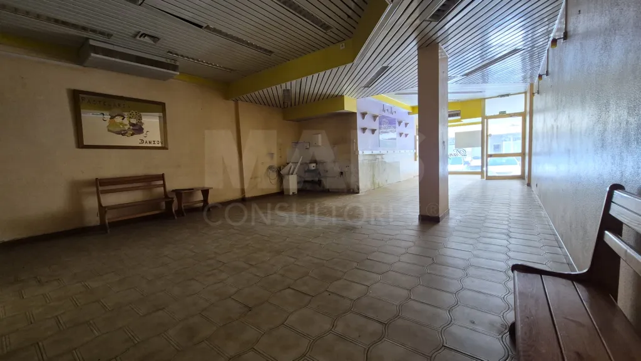
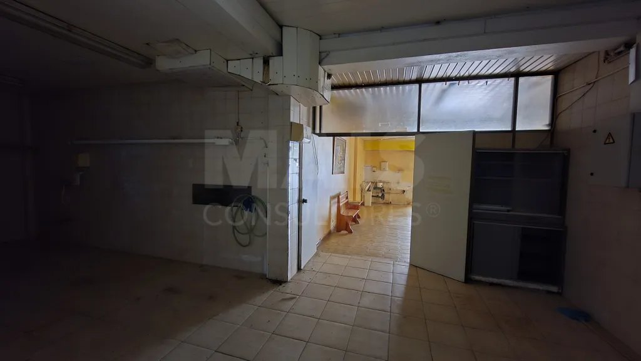
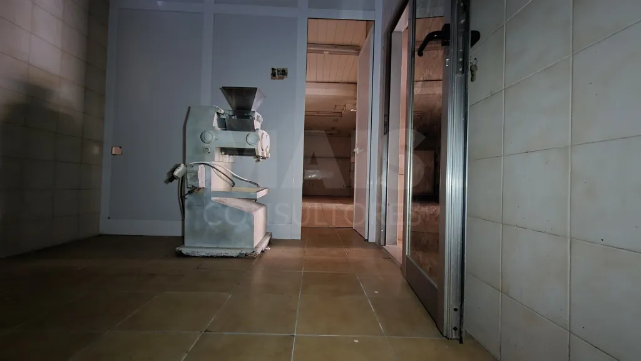
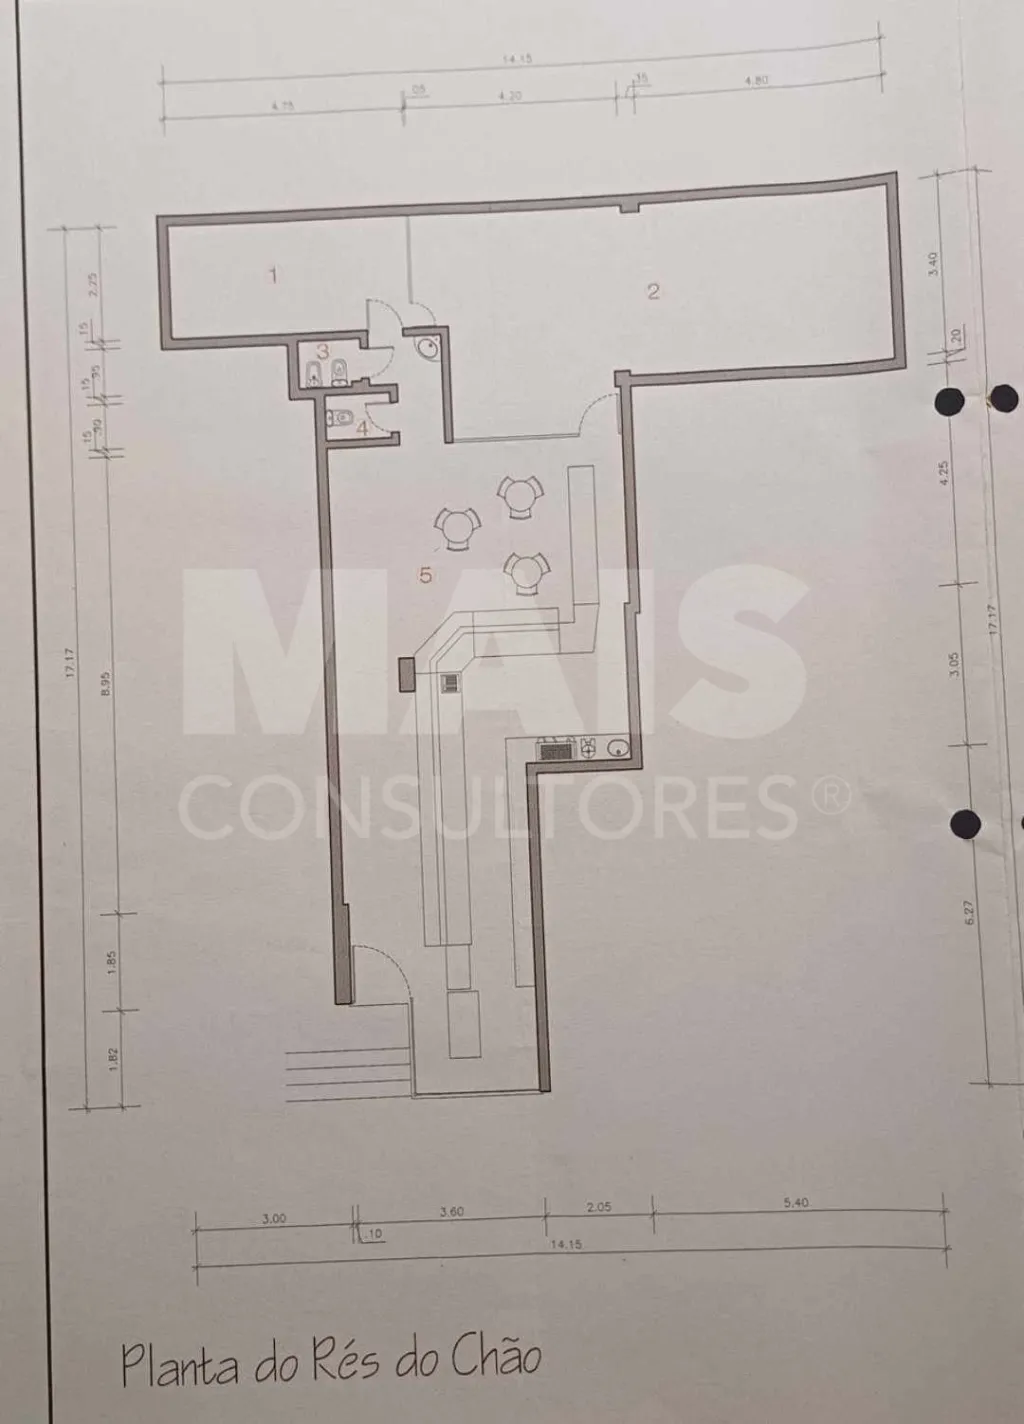
The entrance leads to a spacious main room, which previously housed the café area and counter. In the rear section is the area that served as kitchen support space, an additional room, a pantry, a laundry area, a shower, and restrooms.
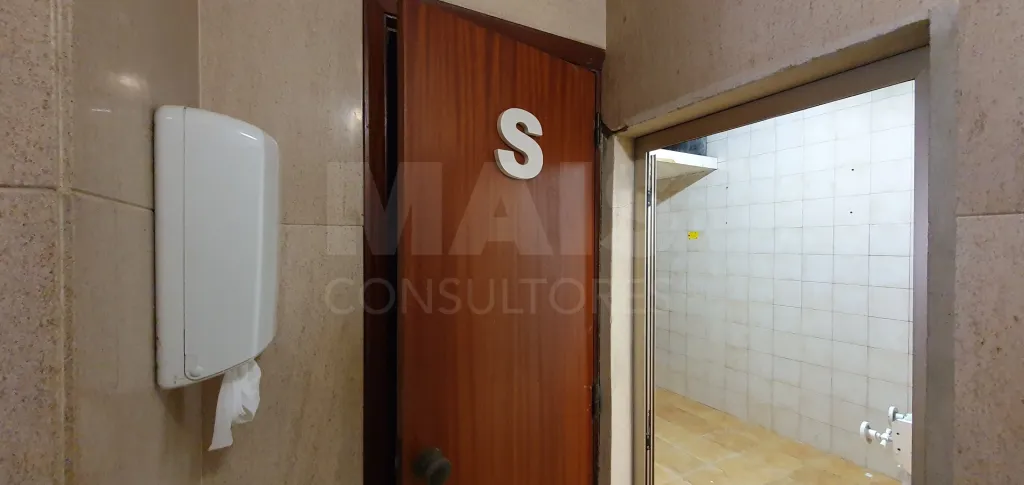
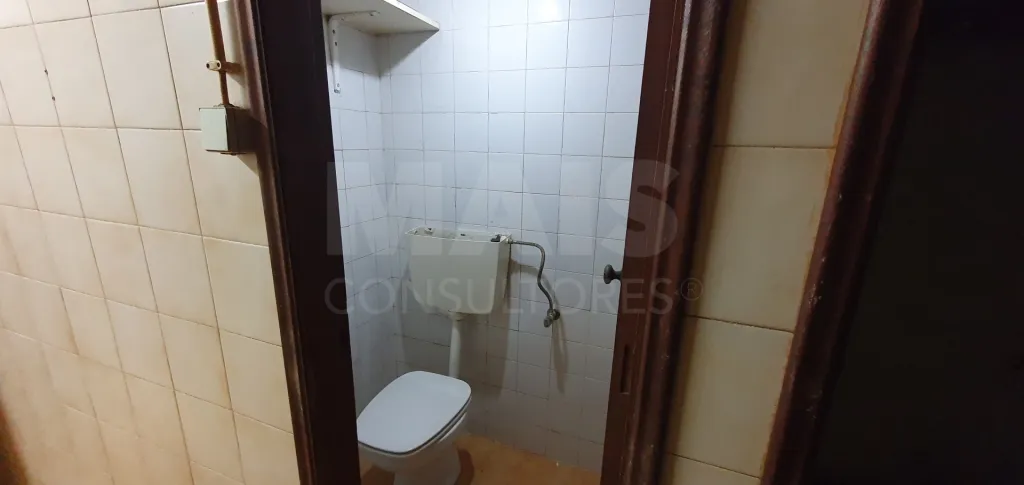
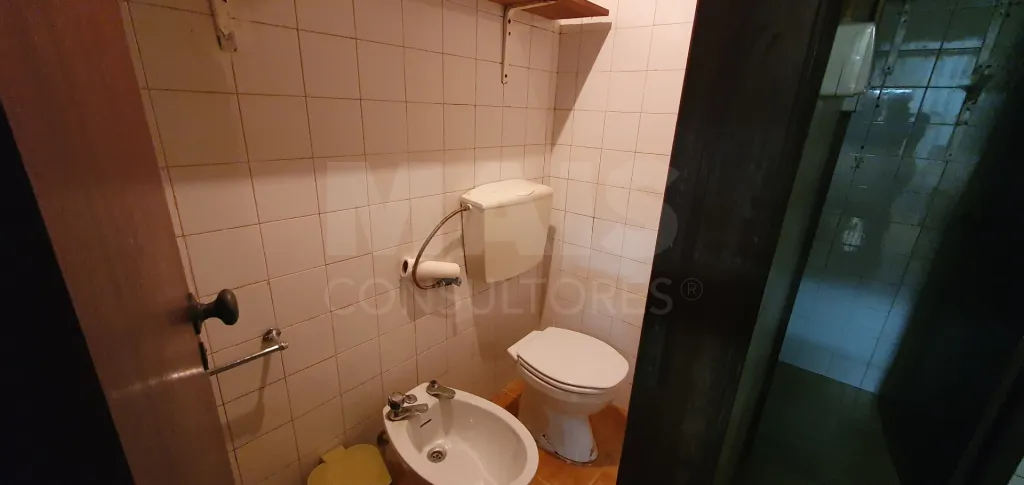
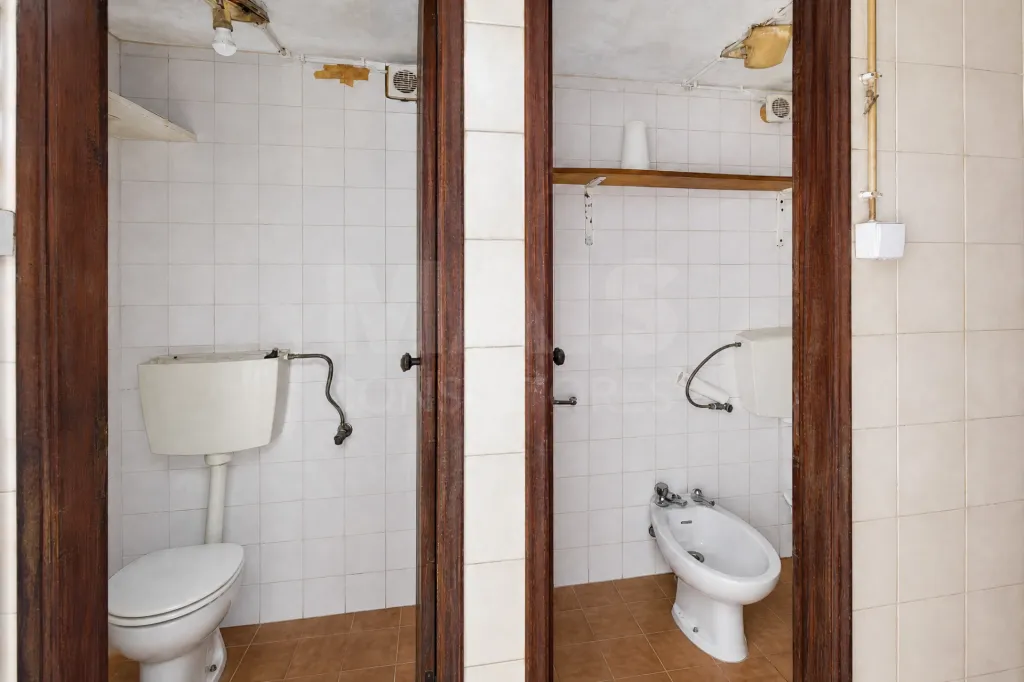
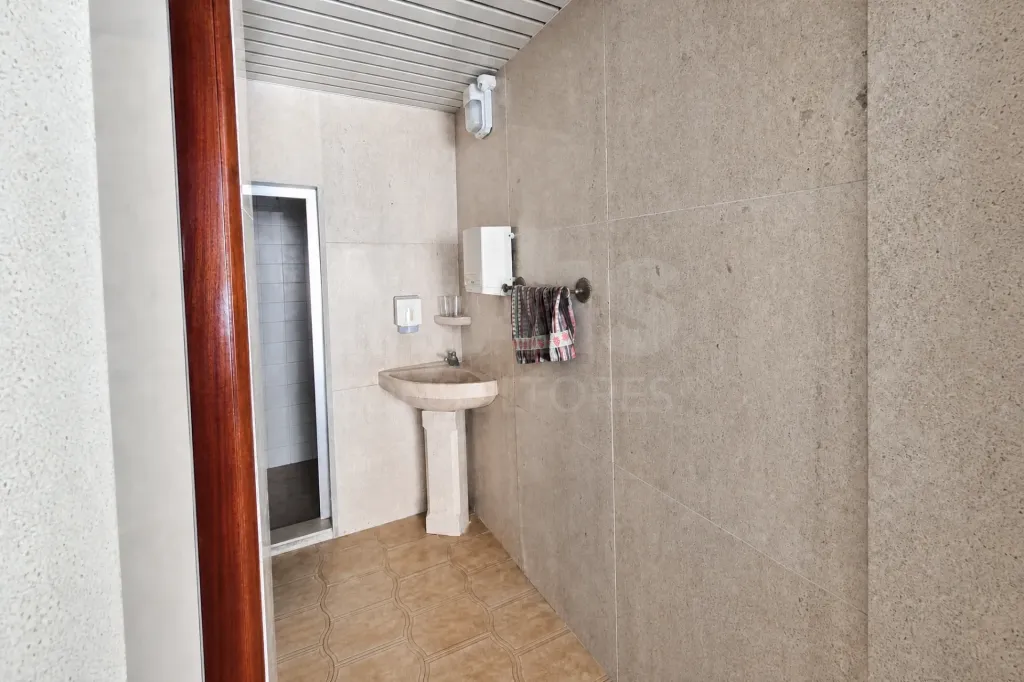
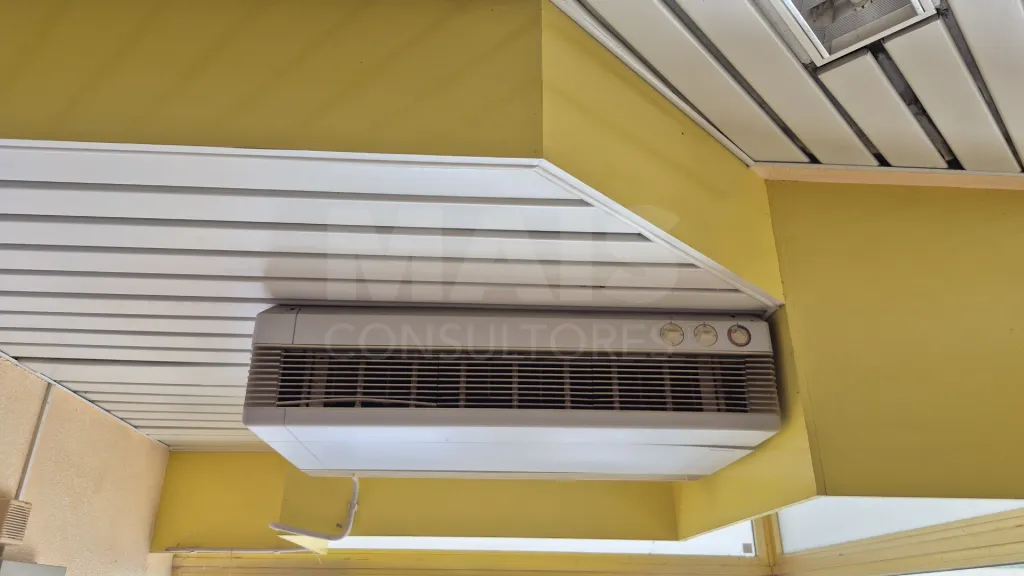
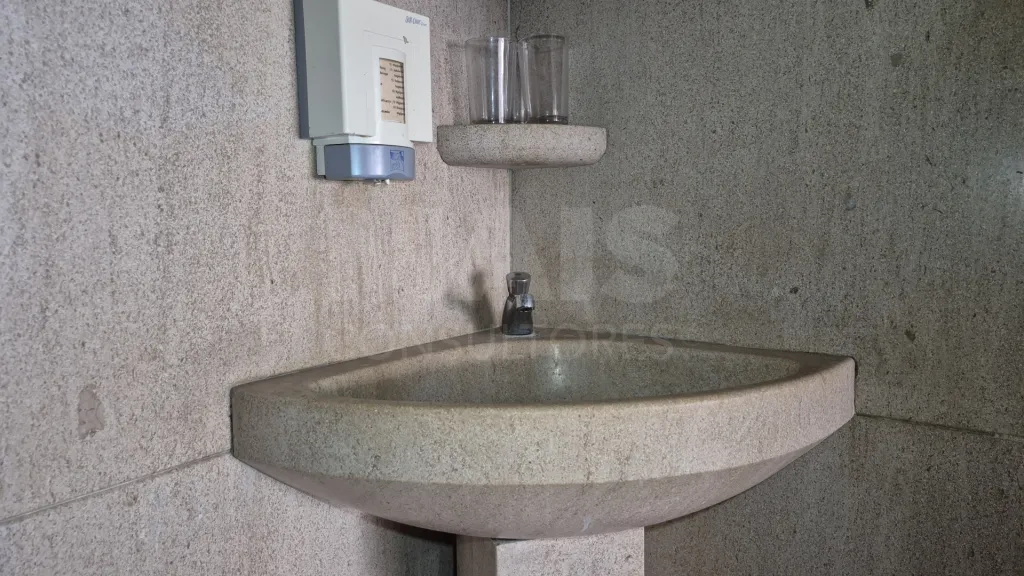
There are also two restrooms for the public and two additional support restrooms, allowing for a functional layout suited to different types of use. At the rear, there are also windows, providing natural light and offering additional possibilities for reorganizing the space.
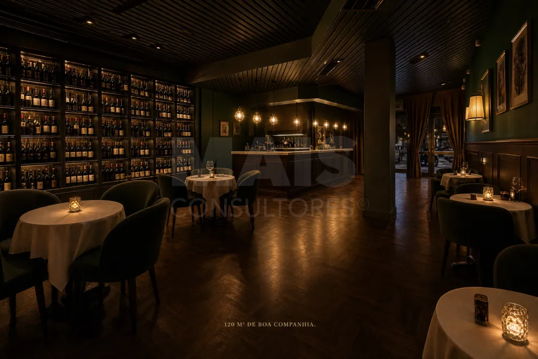
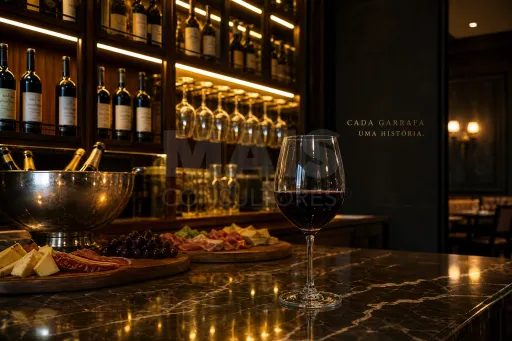
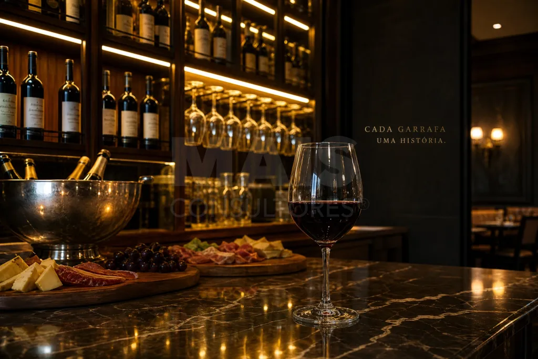
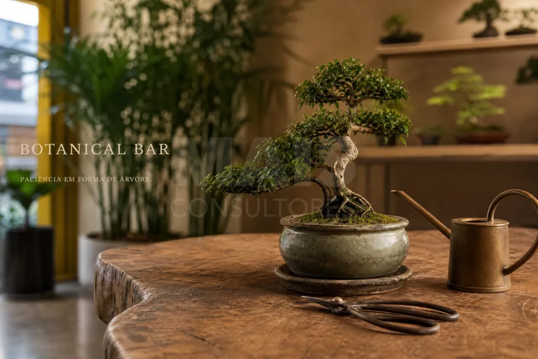
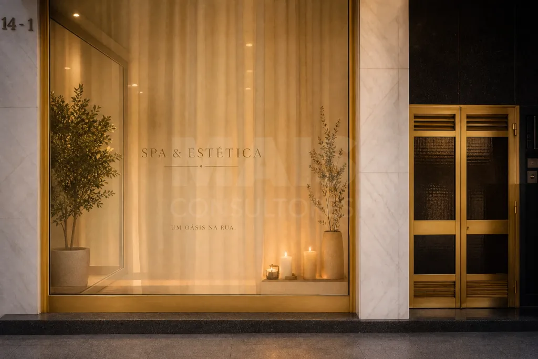
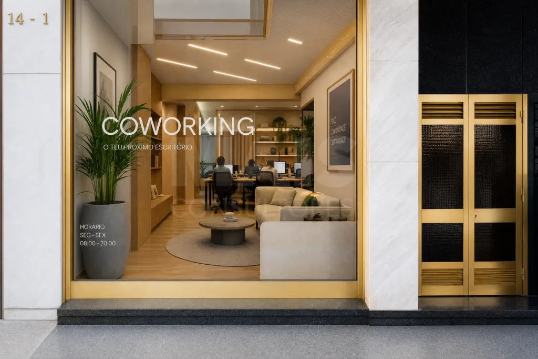
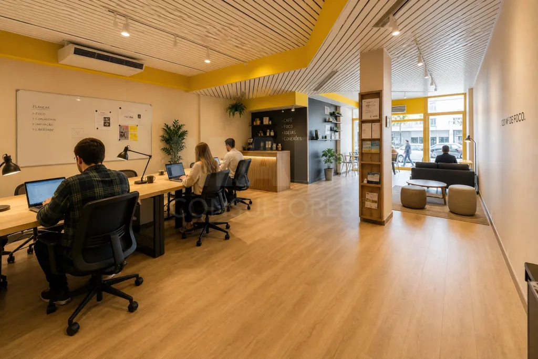
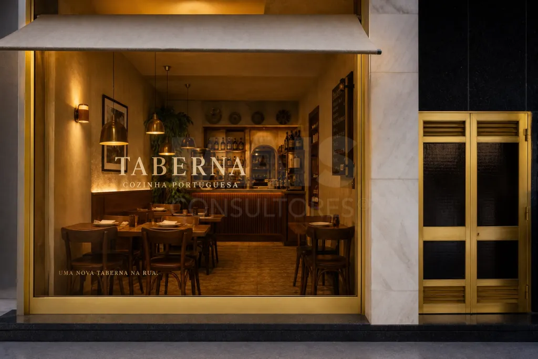
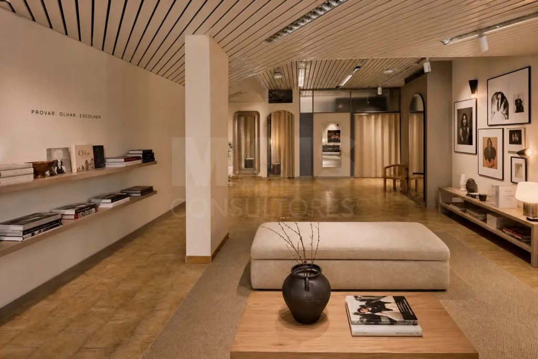
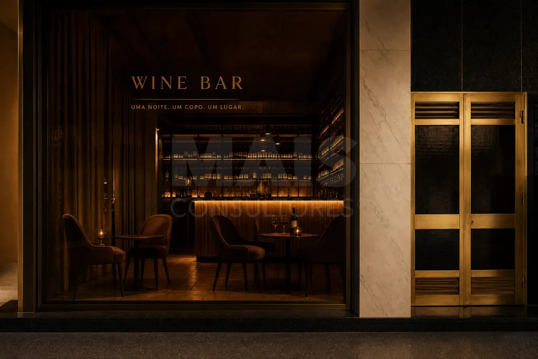
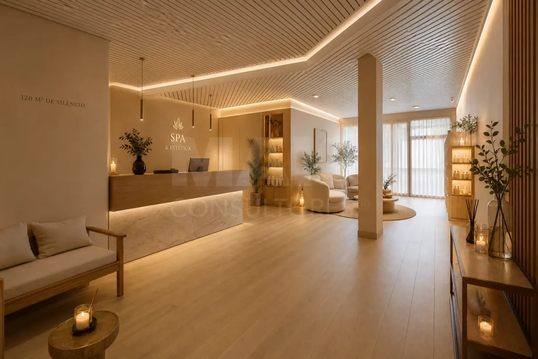
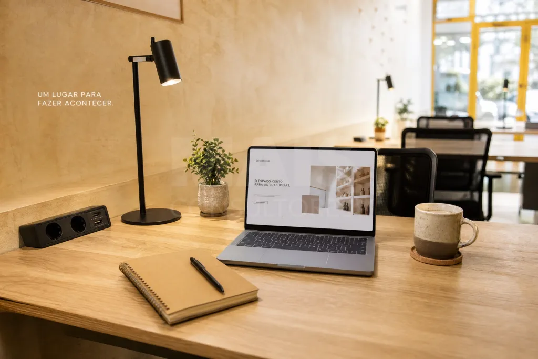
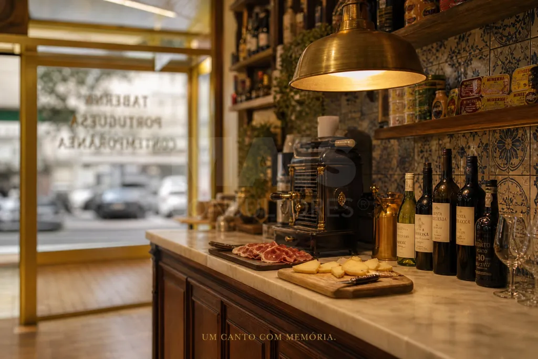
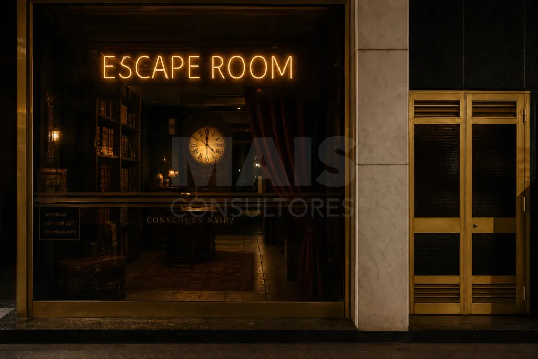
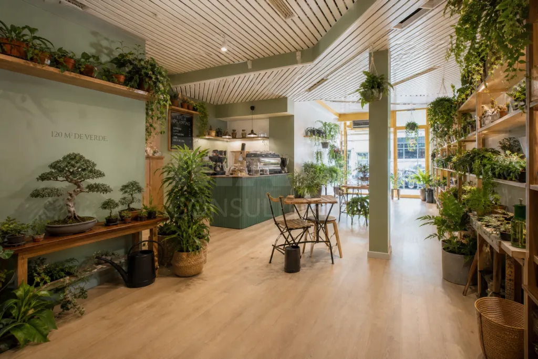
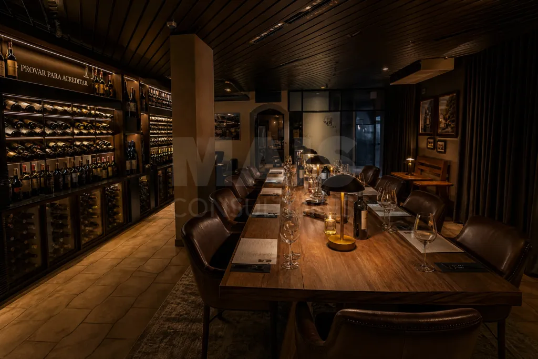
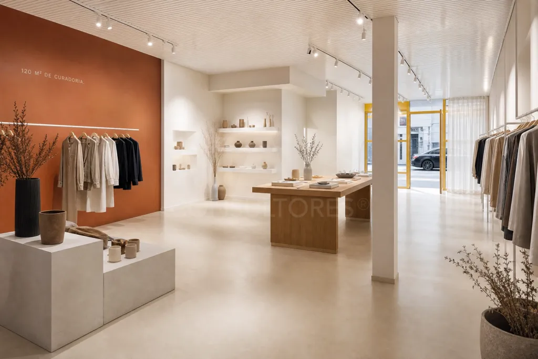
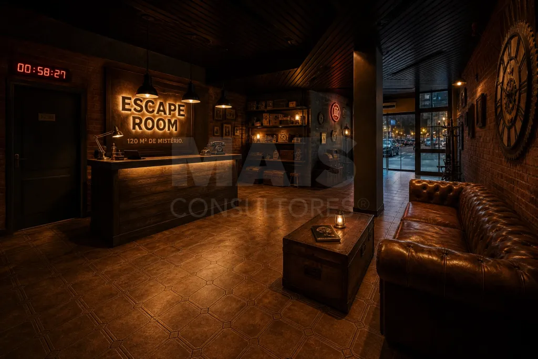
The interior layout can be adapted according to the project that is ultimately developed. The space lends itself to a wide variety of concepts: a café or dining venue, wine bar, coworking space, studio, showroom, workshop space, service provider, specialty store, or any other business that finds the location and space it needs here.
The location adds value to any of these uses. Being next to the CTT means being integrated into a high-traffic area with daily activity, surrounded by shops, restaurants, schools, services, and municipal facilities.
Benedita also benefits from its proximity to the IC2 highway and quick connections to Alcobaça, Caldas da Rainha, and other towns in the Western region.
For €130,000, this property presents a particularly interesting opportunity for those seeking a central location—already built and with the potential to be reimagined according to a new concept.
It’s not a space for every project.
It is a space for those who can envision what might come after what exists today.
Contact me to view the property and explore the possibilities.
For about 30 years, it operated as a pastry shop and café, but the existing floor area and layout now allow you to view the property from a different perspective.
The entrance leads to a spacious main room, which previously housed the café area and counter. In the rear section is the area that served as kitchen support space, an additional room, a pantry, a laundry area, a shower, and restrooms.
There are also two restrooms for the public and two additional support restrooms, allowing for a functional layout suited to different types of use. At the rear, there are also windows, providing natural light and offering additional possibilities for reorganizing the space.
The interior layout can be adapted according to the project that is ultimately developed. The space lends itself to a wide variety of concepts: a café or dining venue, wine bar, coworking space, studio, showroom, workshop space, service provider, specialty store, or any other business that finds the location and space it needs here.
The location adds value to any of these uses. Being next to the CTT means being integrated into a high-traffic area with daily activity, surrounded by shops, restaurants, schools, services, and municipal facilities.
Benedita also benefits from its proximity to the IC2 highway and quick connections to Alcobaça, Caldas da Rainha, and other towns in the Western region.
For €130,000, this property presents a particularly interesting opportunity for those seeking a central location—already built and with the potential to be reimagined according to a new concept.
It’s not a space for every project.
It is a space for those who can envision what might come after what exists today.
Contact me to view the property and explore the possibilities.
Attributes
- Piped Water
- Sanitation
- Exterior Views
- Pantry
Divisions
BlueprintsFloor name: House Floor 0
| Division | Area | Note |
|---|---|---|
| Room | 124.00m2 | |
| WC | ||
| WC | ||
| Kitchen | ||
| Store Room | ||
| WC |