+3 photos
Lot 36 | Single-Story 4-Bedroom House with Master Suite, Garden, Pool, and Garage for 2 Cars | ALFEIZERÃO | OFF-MARKET
675 000€
- 4
- 4
- 3
- Usable: 170m2
- Floor: 182m2
- C.E.: A+
- Year: 2026
- Solar Orientation: East
- Ref: 68214-TEAM61074
Location
Leiria, Alcobaça, Alfeizerão, Macalhona
Description
Lot 36 | Single-Story 4-Bedroom House with Master Suite, Garden, Pool, and Garage for 2 Cars | ALFEIZERÃO | OFF MARKET
🌿 A home that opens up to the landscape, with space to live at your own pace.
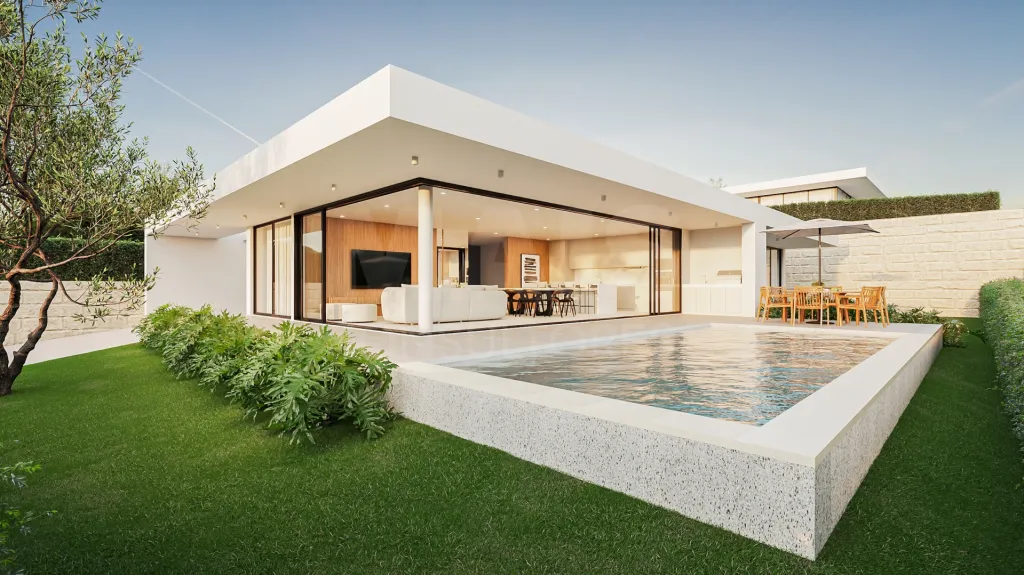
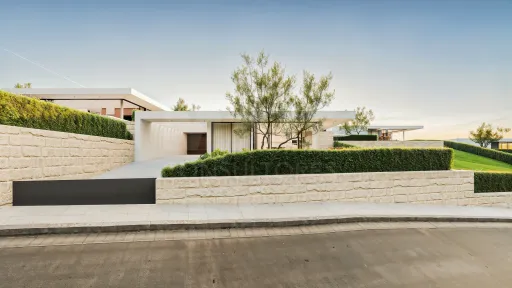
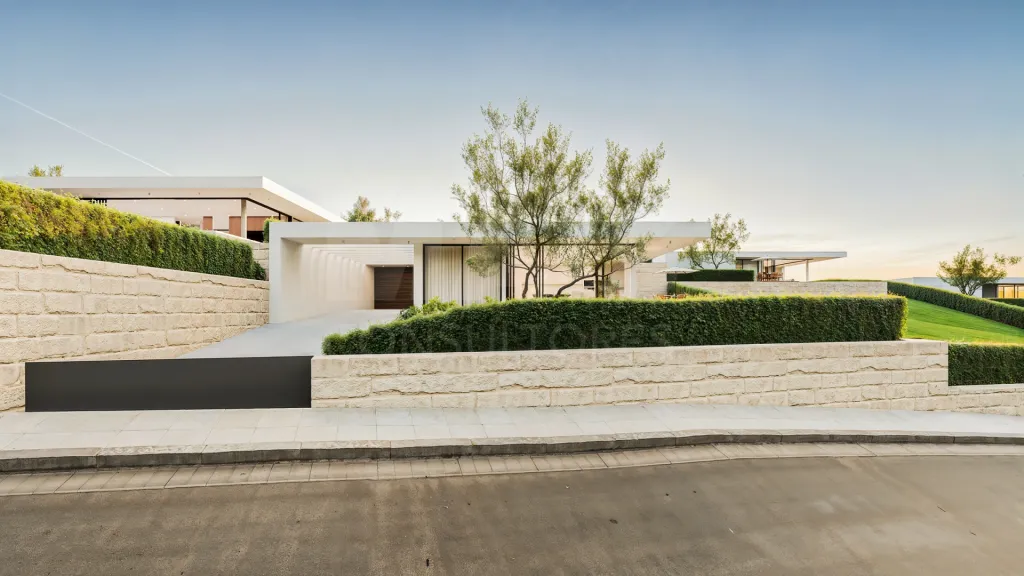
Located in Macalhona, Alfeizerão, this home on Lot 36 is part of Nature View Hills, a development of eight contemporary homes with unobstructed views of the Serra dos Candeeiros.
Set on a 710 m² lot, it features 182 m² of gross floor area and 170 m² of usable area, combining interior comfort with outdoor space to enjoy nature.
🏡 COMFORT AND CONNECTION TO THE OUTDOORS
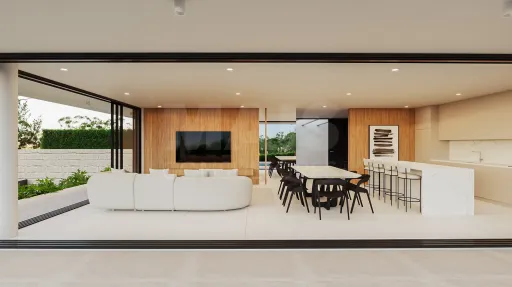
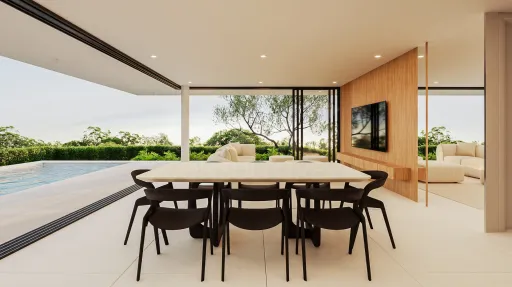
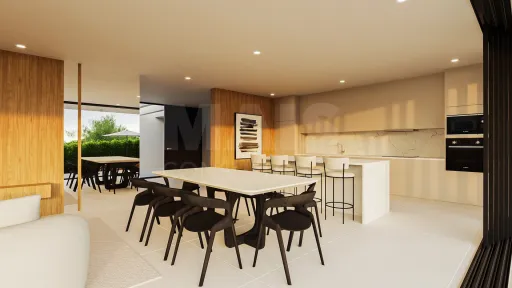
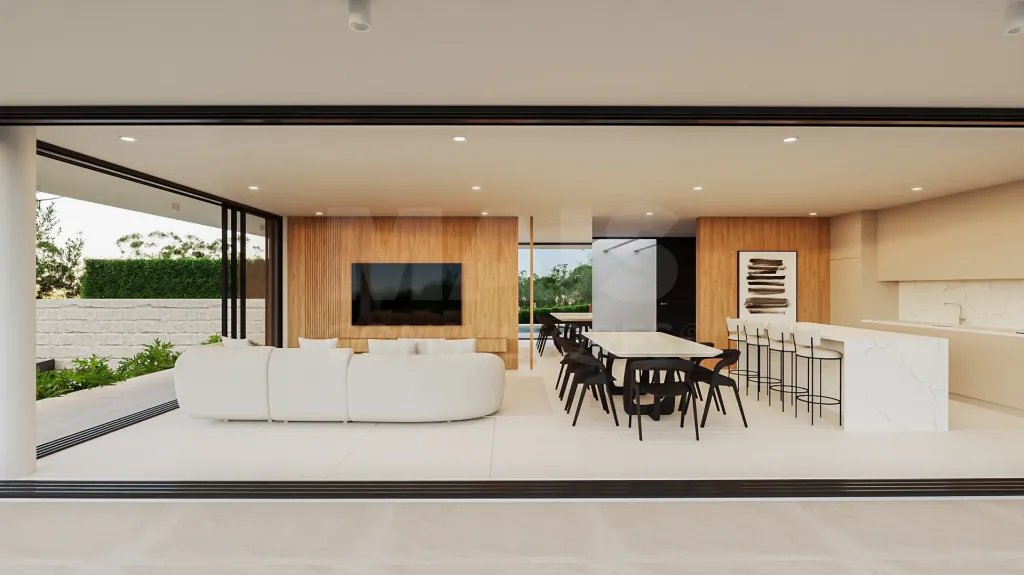
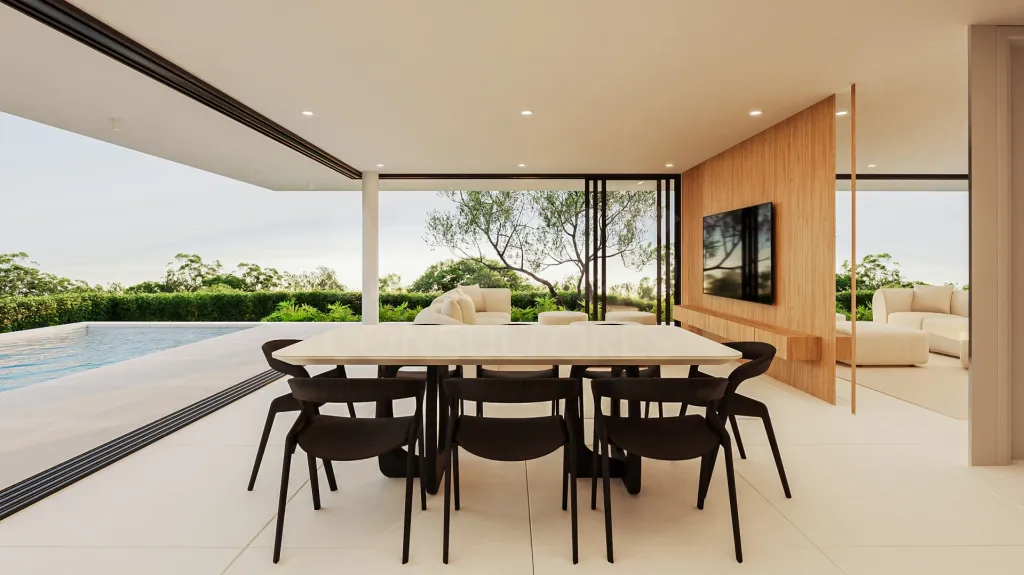
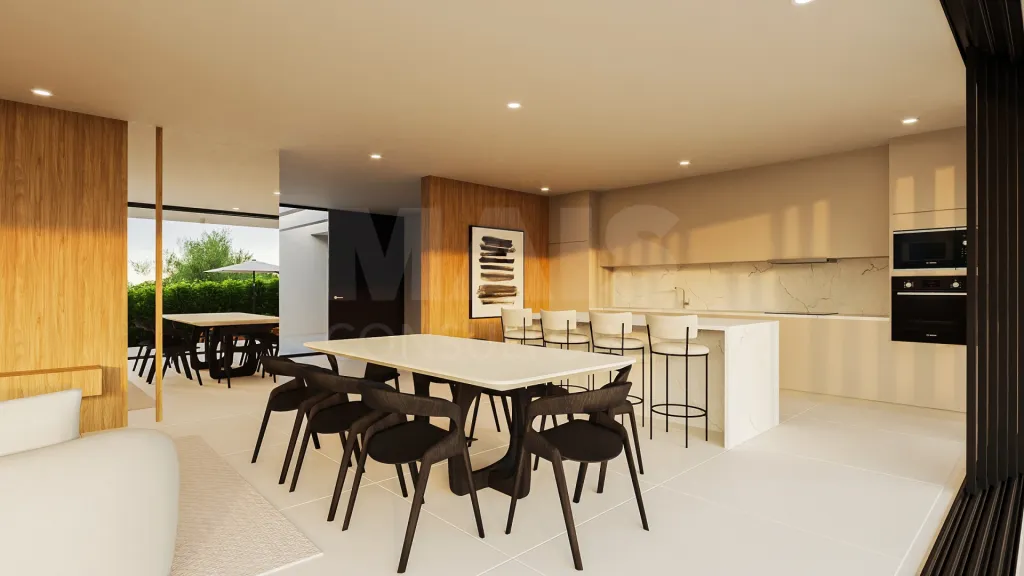
The open-concept living room and kitchen create an inviting social area, ideal for gathering with family or entertaining friends. The large windows extend this space out to the terrace and pool, bringing natural light and the landscape into the home.
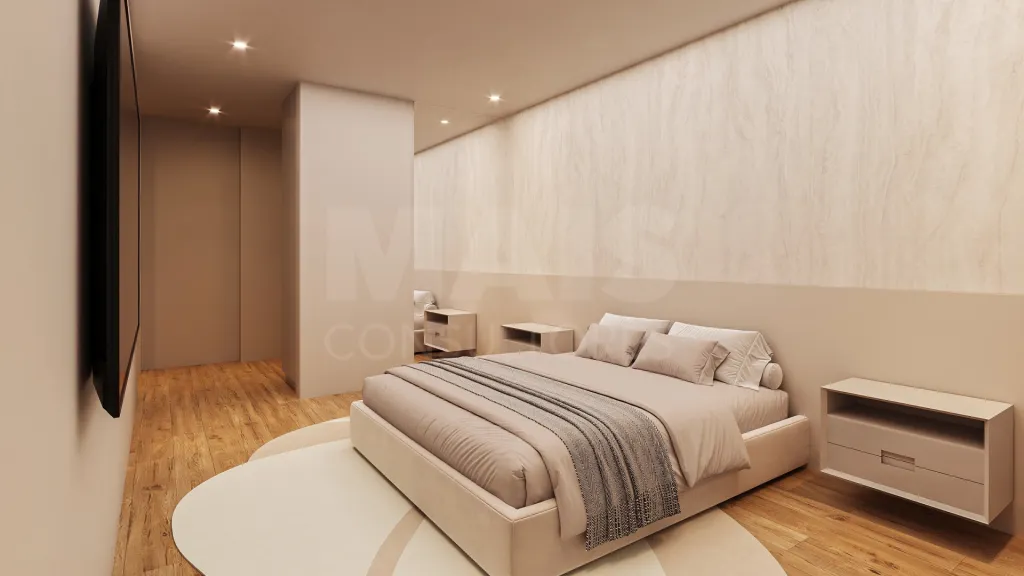
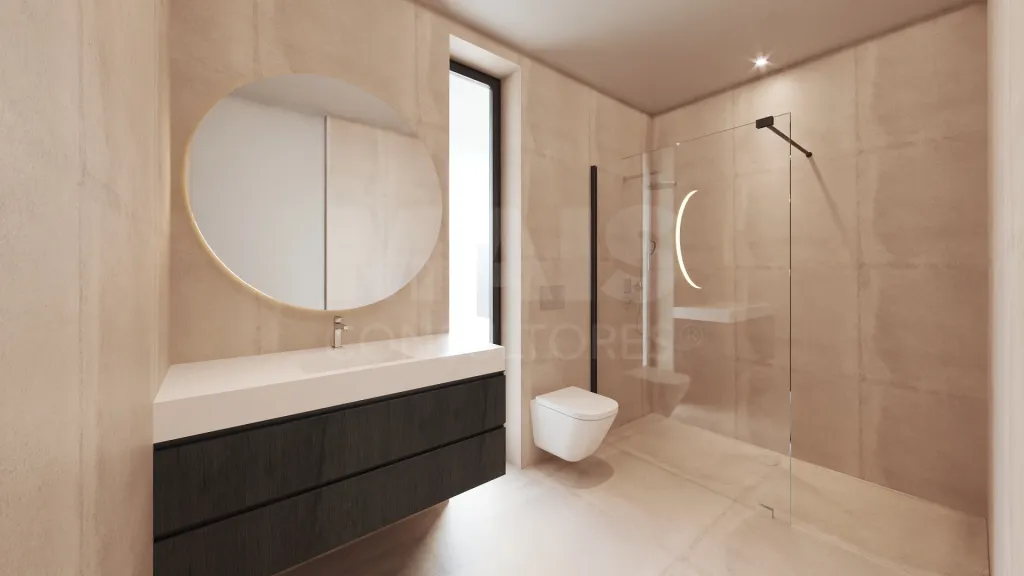
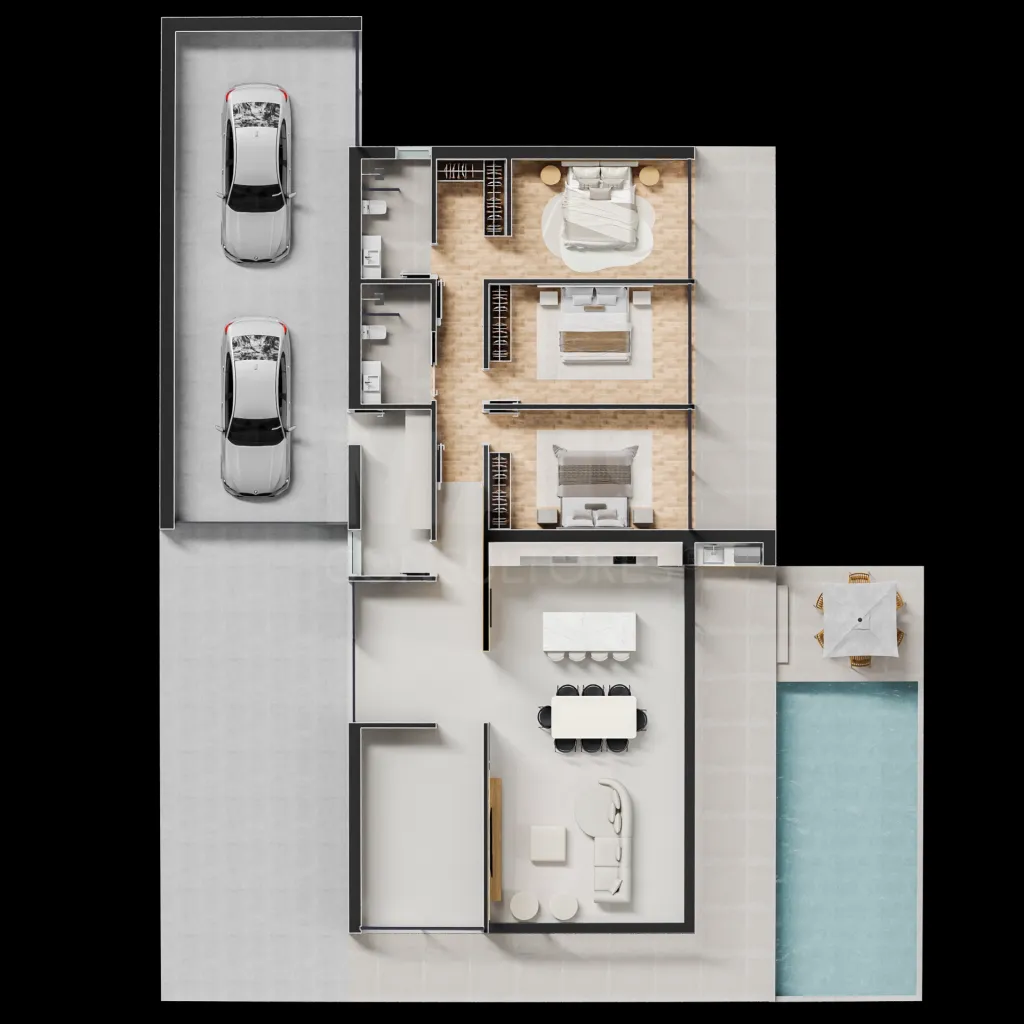
The private area features three bedrooms, including one suite. The additional room can be used as an office, a reading room, or a space dedicated to your hobbies.
☀️ PRIVATE POOL AND OUTDOOR MOMENTS
A dip in the pool, a meal on the terrace, or a relaxing afternoon with the mountains as a backdrop: here, the outdoors is part of the home-living experience.
The 710 m² lot allows you to create various leisure areas, while the two-car garage adds convenience to daily life.
🔑 A HOME WITH ITS OWN IDENTITY
The project prioritizes construction quality and energy efficiency, with the option to customize certain finishes and materials, subject to agreement and depending on the construction phase.
An opportunity to tailor the details of your future home to your taste and lifestyle.
📐 KEY FEATURES
• Lot 36 — Nature View Hills
• Lot area: 710 m²
• Gross floor area: 182 m²
• Usable floor area: 170 m²
• Three bedrooms, including one suite
• Additional multipurpose room
• Open-concept living room and kitchen
• Private pool and terrace
• Garden and recreational areas
• Two-car garage
• Unobstructed views of the Serra dos Candeeiros
✨ PRIVACY TO RELAX. SPACE FOR ENTERTAINING.
Whether as a primary residence or a second home, this villa combines the tranquility of natural surroundings with the comfort of a contemporary design.
Contact us to view the floor plans and learn all the details about Lot 36.
🌿 A home that opens up to the landscape, with space to live at your own pace.
Located in Macalhona, Alfeizerão, this home on Lot 36 is part of Nature View Hills, a development of eight contemporary homes with unobstructed views of the Serra dos Candeeiros.
Set on a 710 m² lot, it features 182 m² of gross floor area and 170 m² of usable area, combining interior comfort with outdoor space to enjoy nature.
🏡 COMFORT AND CONNECTION TO THE OUTDOORS
The open-concept living room and kitchen create an inviting social area, ideal for gathering with family or entertaining friends. The large windows extend this space out to the terrace and pool, bringing natural light and the landscape into the home.
The private area features three bedrooms, including one suite. The additional room can be used as an office, a reading room, or a space dedicated to your hobbies.
☀️ PRIVATE POOL AND OUTDOOR MOMENTS
A dip in the pool, a meal on the terrace, or a relaxing afternoon with the mountains as a backdrop: here, the outdoors is part of the home-living experience.
The 710 m² lot allows you to create various leisure areas, while the two-car garage adds convenience to daily life.
🔑 A HOME WITH ITS OWN IDENTITY
The project prioritizes construction quality and energy efficiency, with the option to customize certain finishes and materials, subject to agreement and depending on the construction phase.
An opportunity to tailor the details of your future home to your taste and lifestyle.
📐 KEY FEATURES
• Lot 36 — Nature View Hills
• Lot area: 710 m²
• Gross floor area: 182 m²
• Usable floor area: 170 m²
• Three bedrooms, including one suite
• Additional multipurpose room
• Open-concept living room and kitchen
• Private pool and terrace
• Garden and recreational areas
• Two-car garage
• Unobstructed views of the Serra dos Candeeiros
✨ PRIVACY TO RELAX. SPACE FOR ENTERTAINING.
Whether as a primary residence or a second home, this villa combines the tranquility of natural surroundings with the comfort of a contemporary design.
Contact us to view the floor plans and learn all the details about Lot 36.
Divisions
BlueprintsFloor name: House Floor 0
| Division | Area | Note |
|---|---|---|
| Open Space | 49.00m2 | |
| Kitchen | 14.00m2 | |
| Suite | 26.29m2 | |
| WC | 5.58m2 | |
| Closet | 7.07m2 | |
| Bedroom | 15.50m2 | |
| Bedroom | 15.50m2 | |
| Bedroom | 15.75m2 | |
| WC | 5.58m2 | |
| Laundry | 7.74m2 | |
| Entrance Hall | 14.32m2 | |
| Hall | 4.92m2 | |
| Box | 47.87m2 |