+35 photos

Single-story 3-bedroom house with en suite bathroom, garage, and patio, Chainça, Rio Maior
450 000€
- 4
- 3
- 2
- Usable: 122m2
- Floor: 178m2
- C.E.: A
- Year: 2020
- Solar Orientation: East
- Ref: 68425-TEAM61075
Location
Santarém, Rio Maior, Rio Maior, Chainça
Description
🌿 A bright and well-designed single-story home, ready for family living in Chainça.
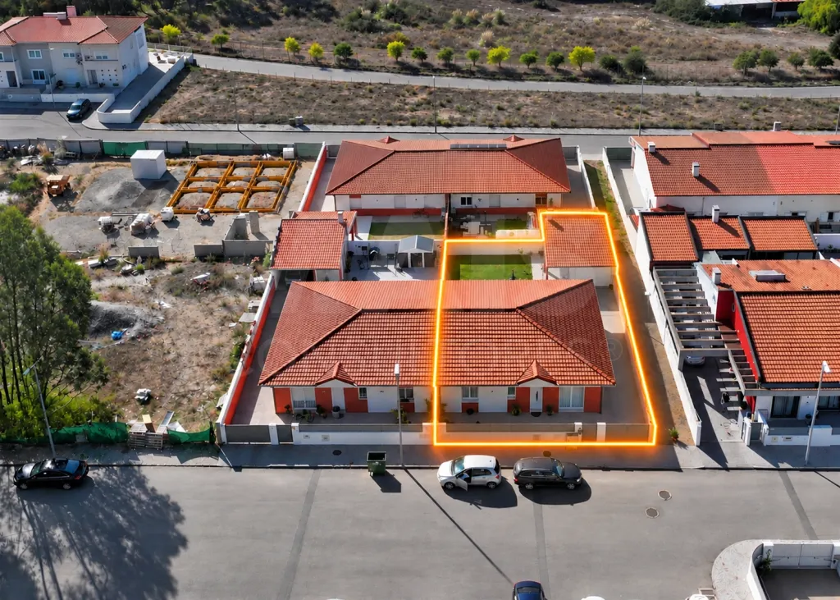
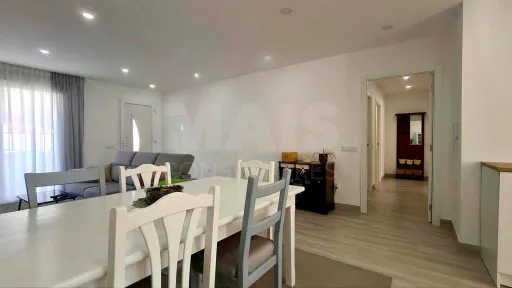
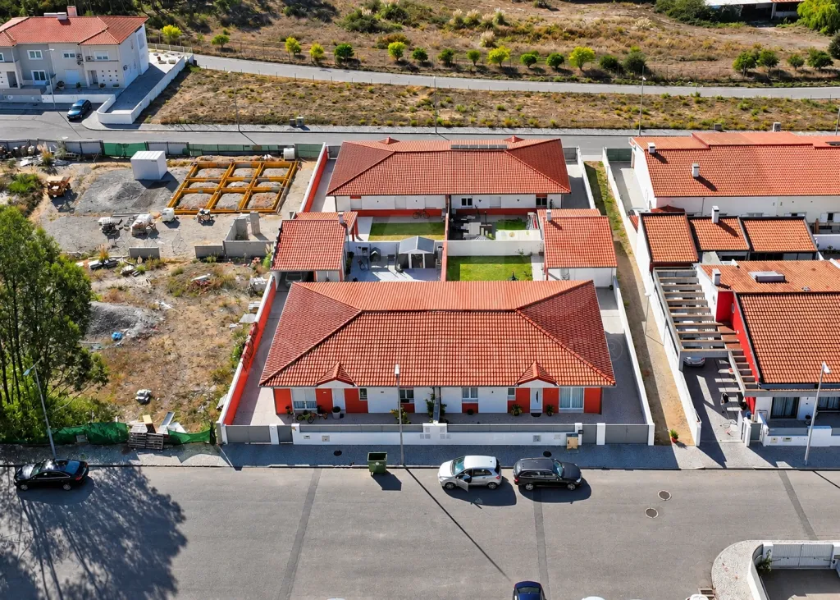
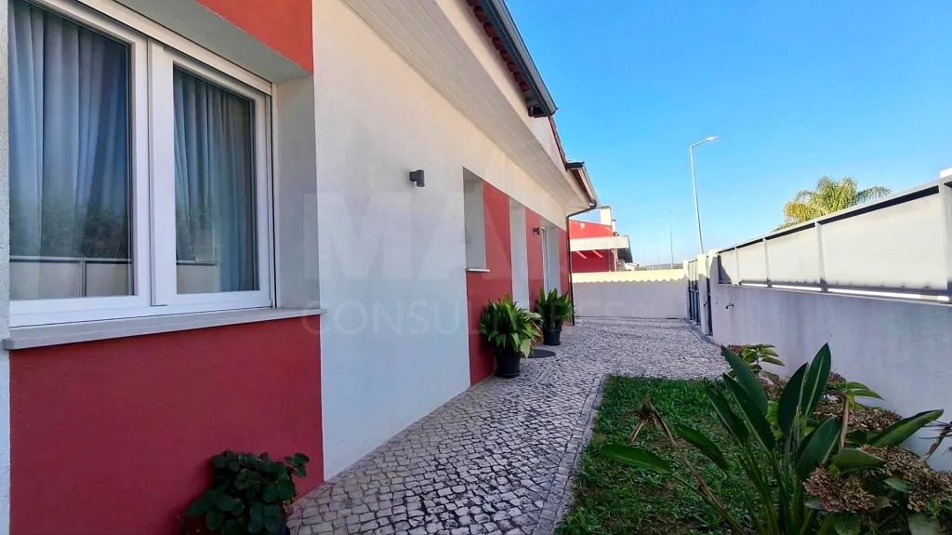
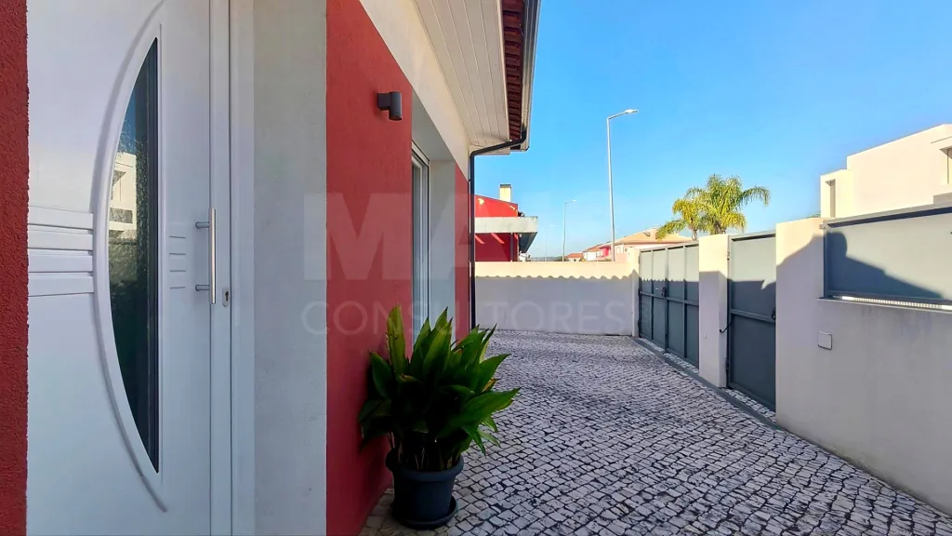
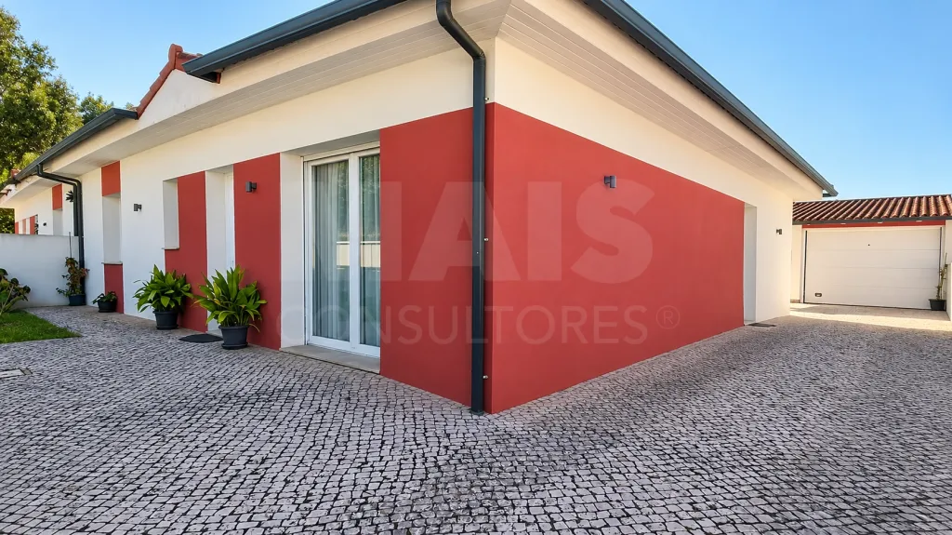
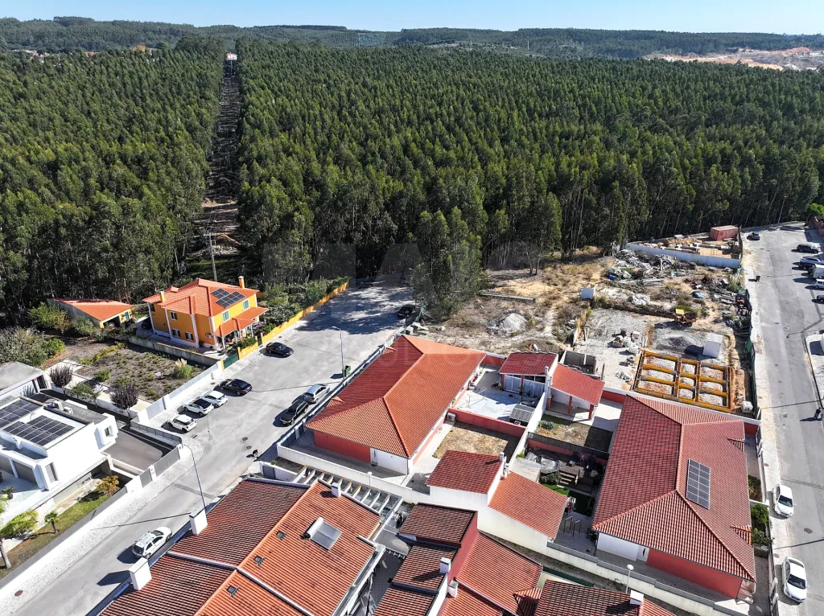
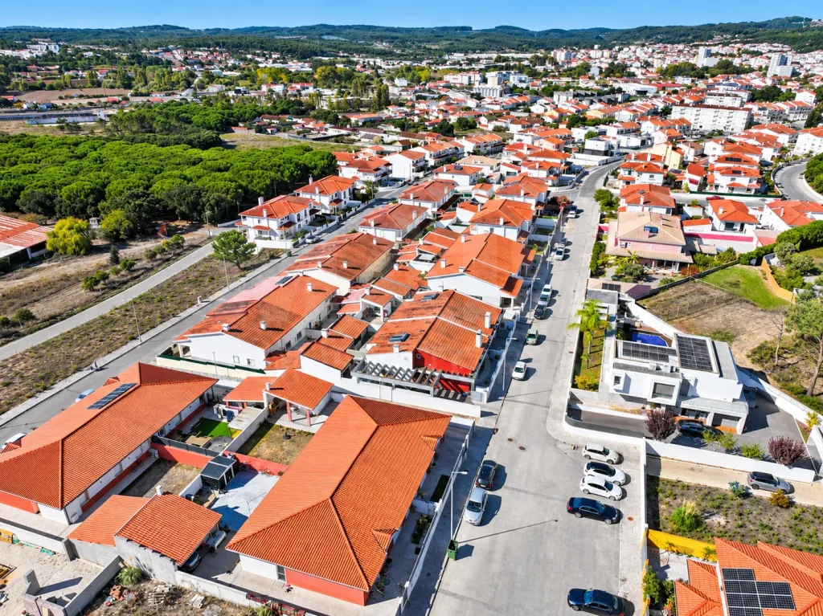
Located in the Areias do Val development in Chainça (Rio Maior), this single-story three-bedroom home combines spacious open-concept living areas, contemporary finishes, and a generous outdoor area for everyday outdoor living—all with the tranquility of a residential neighborhood surrounded by nature.
Set on a 382.50 m² lot, it features 178 m² of gross floor area (142 m² of gross private area and 36 m² of gross auxiliary area). This pre-owned property is in good condition, built in 2020 and rated Energy Class A.
🏡 OPEN-CONCEPT SPACE FOR LIVING AND ENTERTAINING
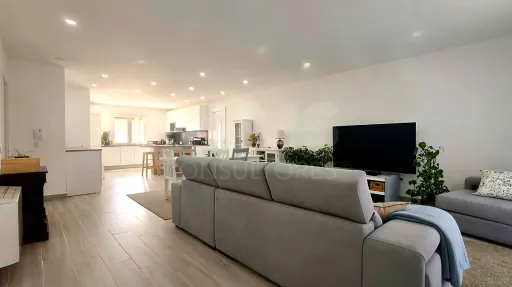
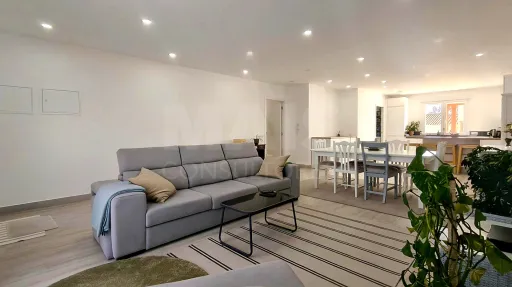
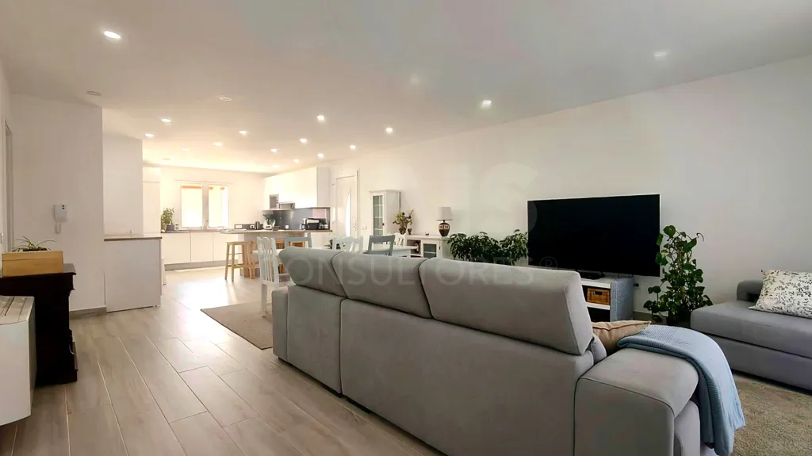
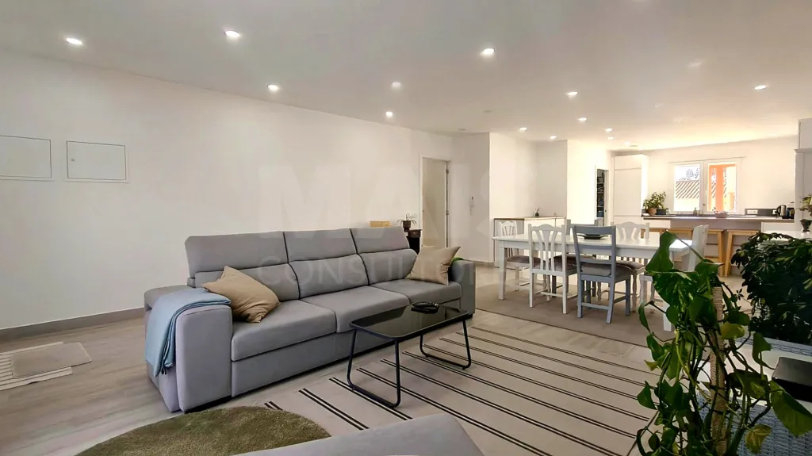
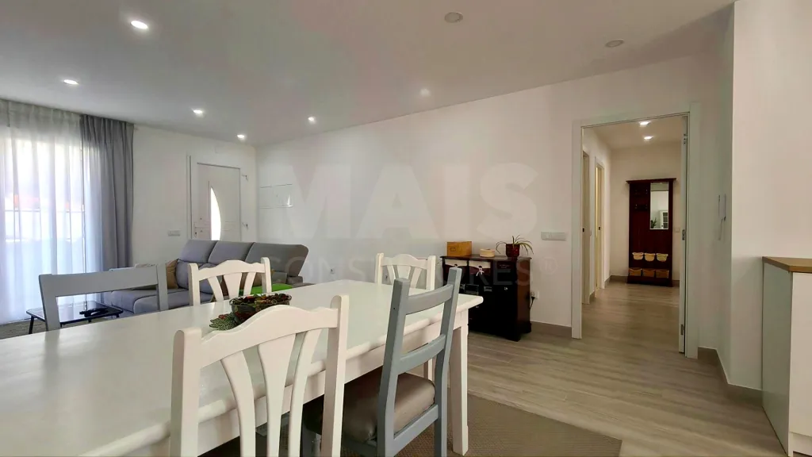
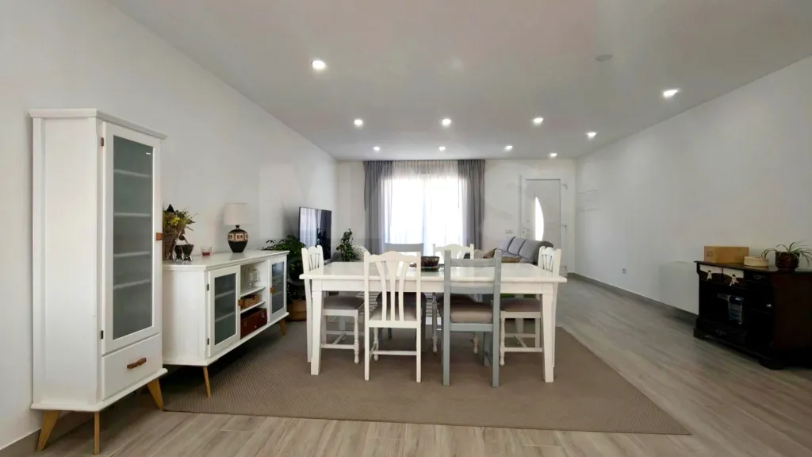
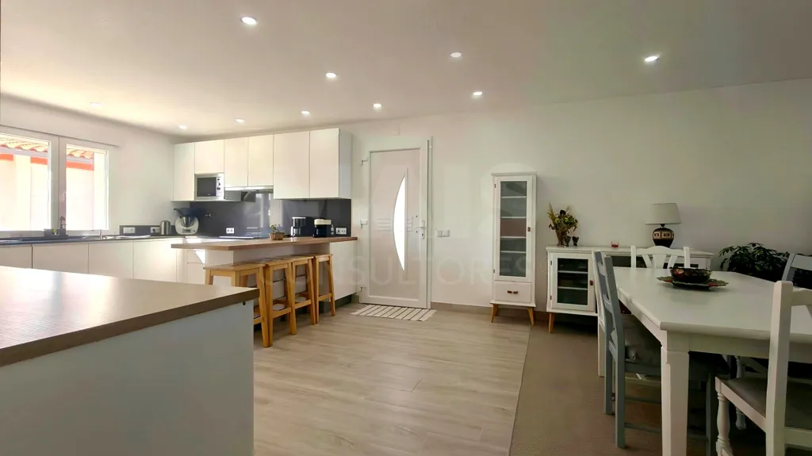
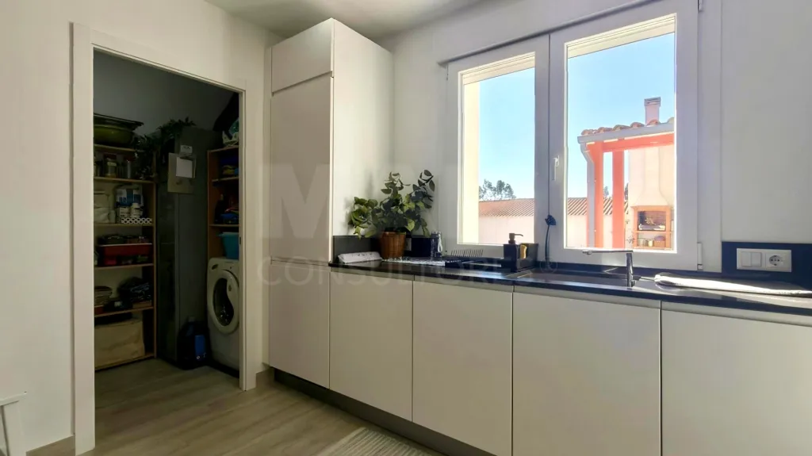
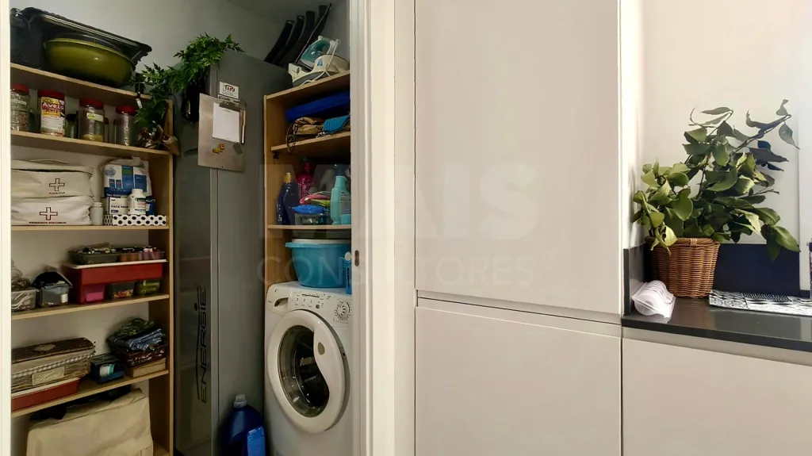
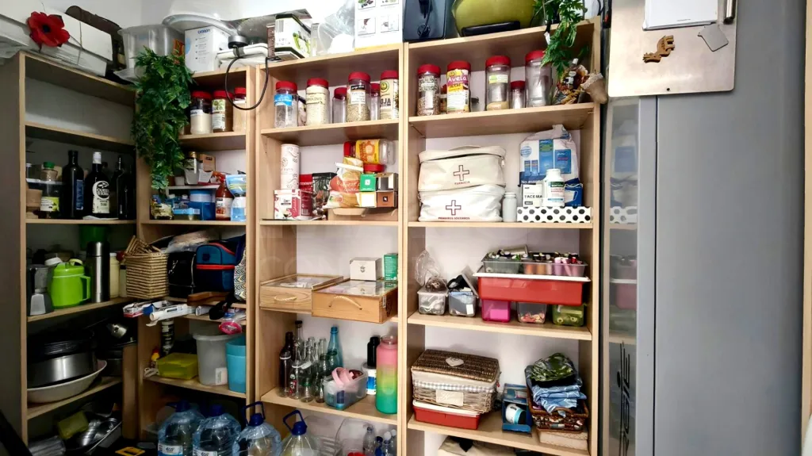
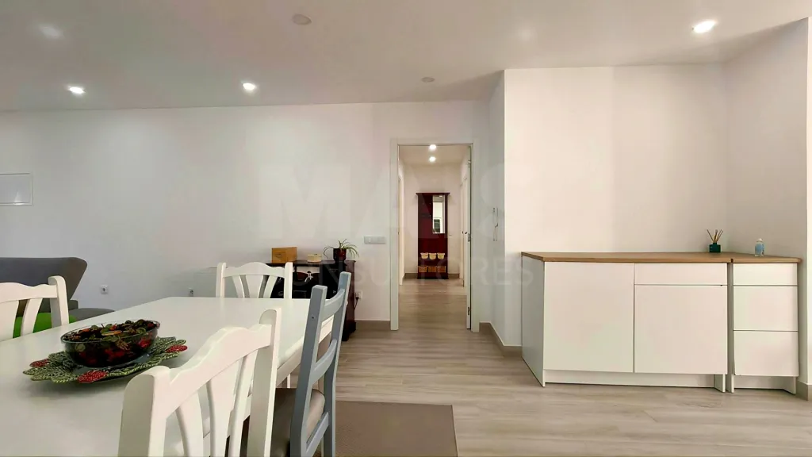
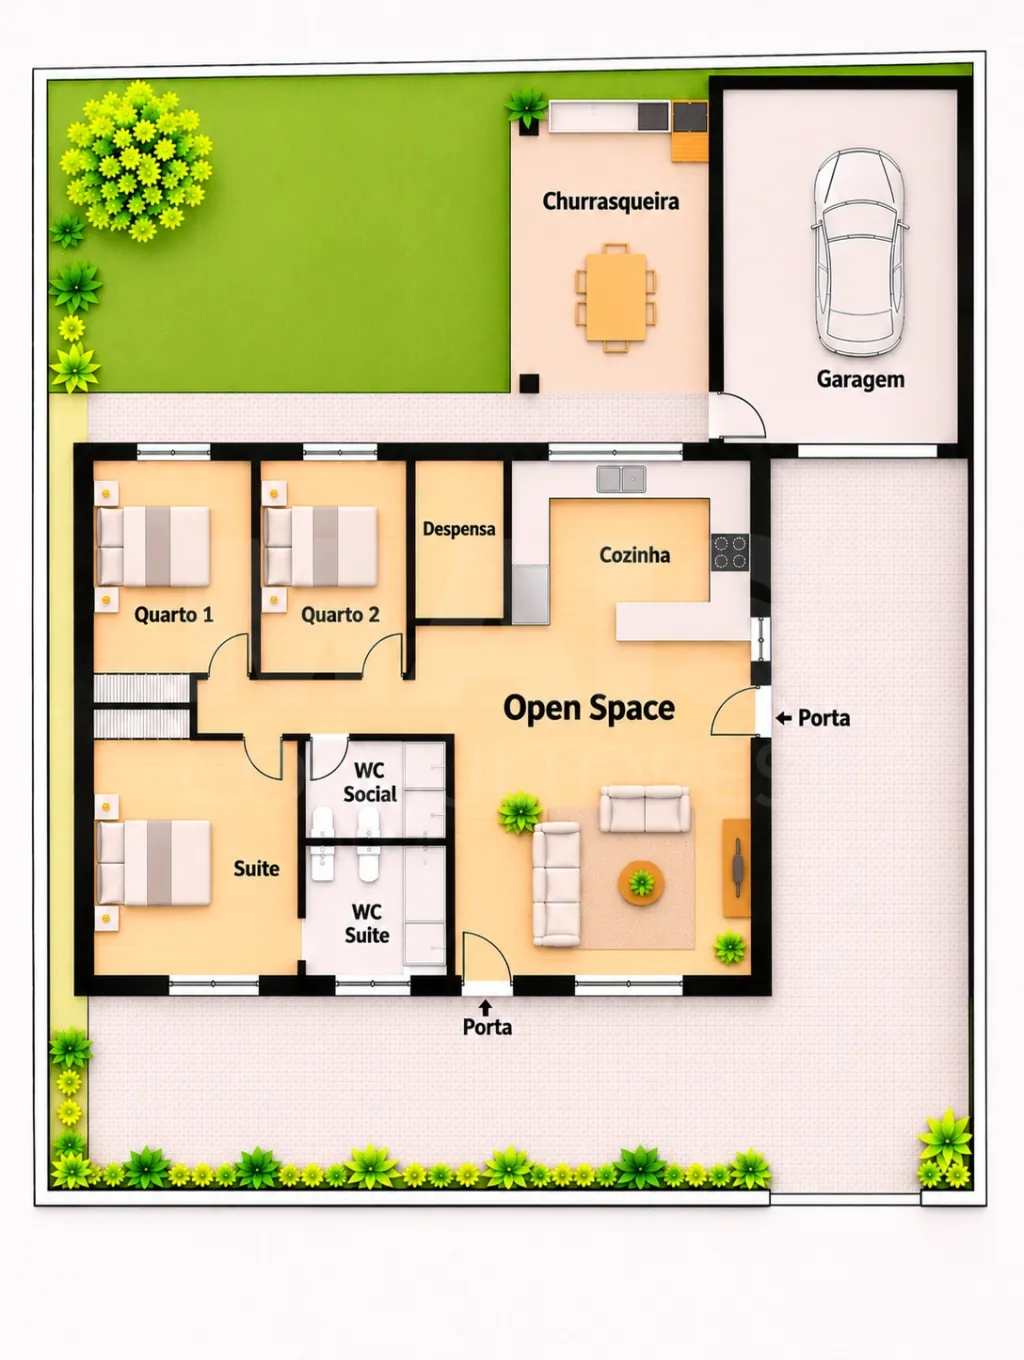
The living area combines a fully equipped kitchen (with a built-in microwave), dining room, and living room into a seamless, bright, and functional space. It also features a pantry/storage area and a laundry room—designed with the family’s daily comfort in mind.
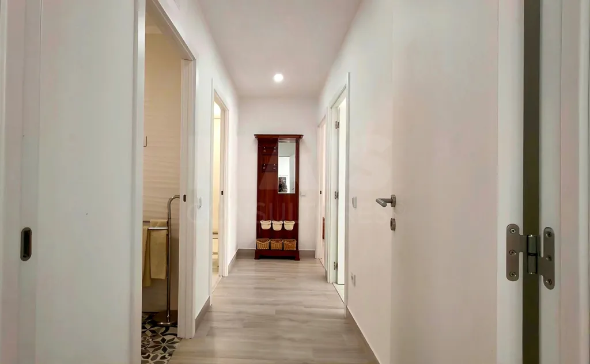
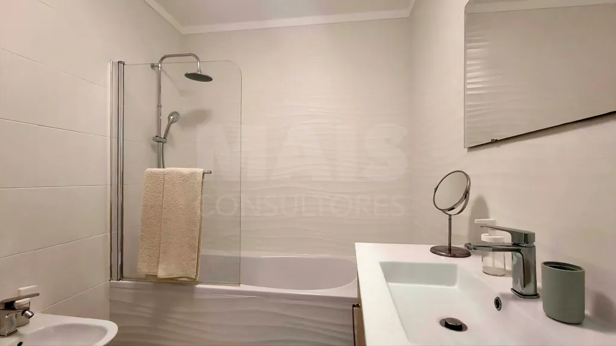
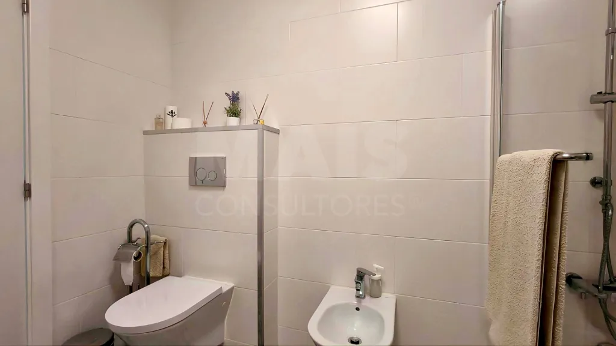
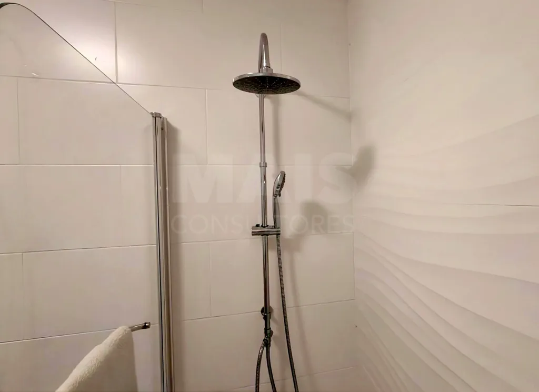
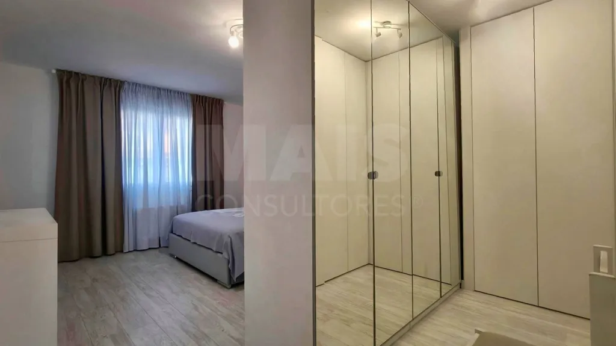
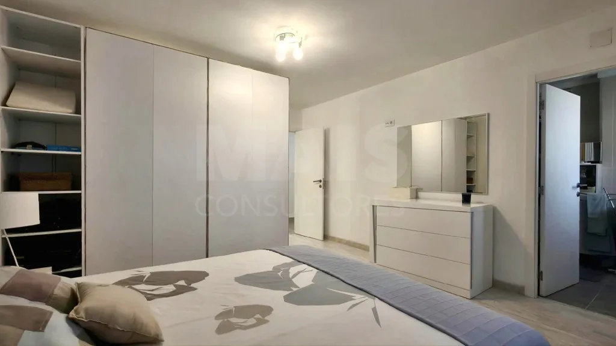
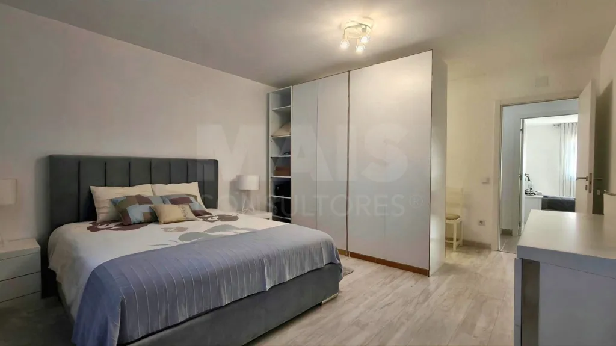
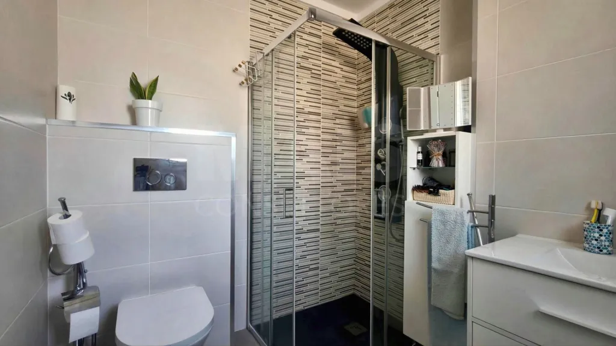
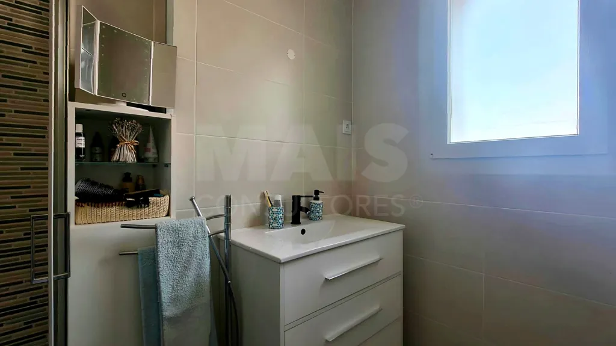
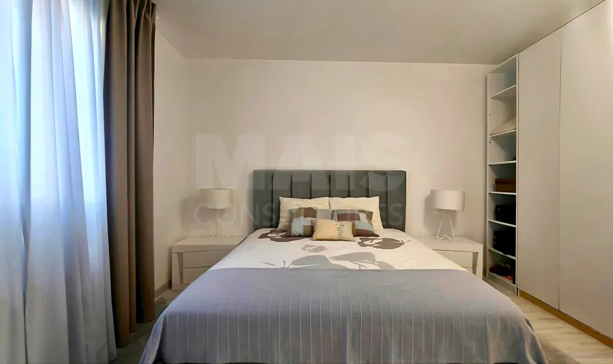
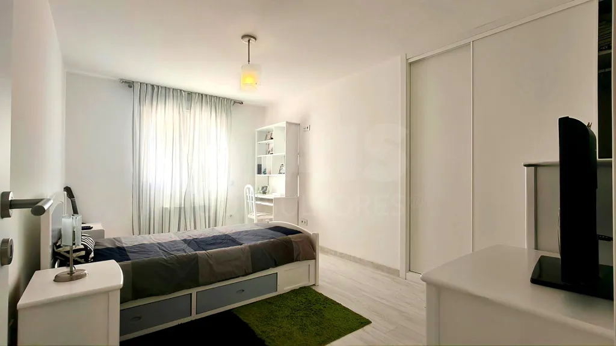
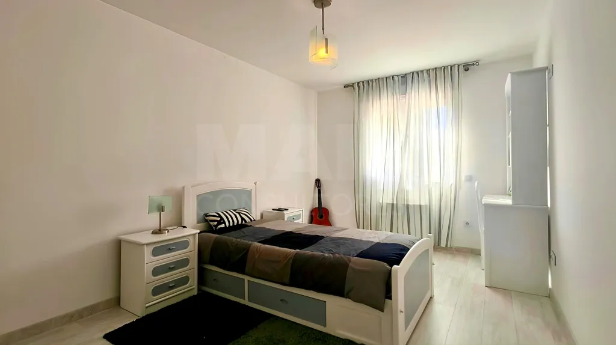
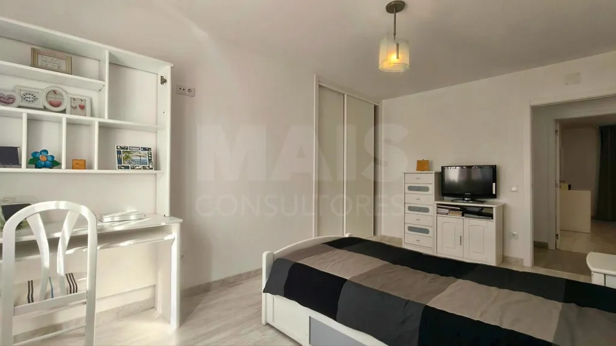
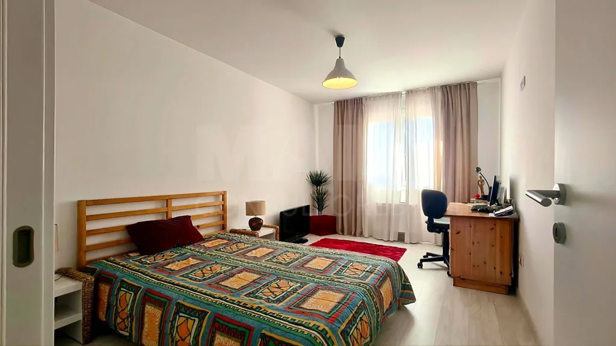
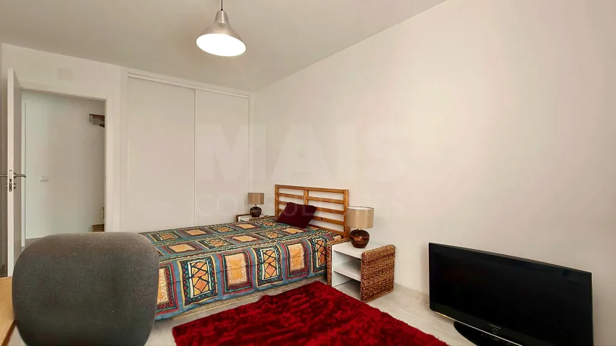
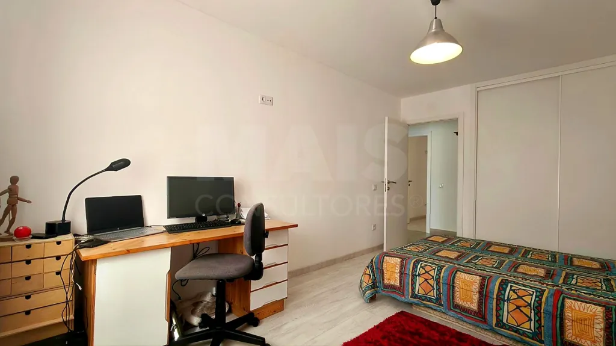
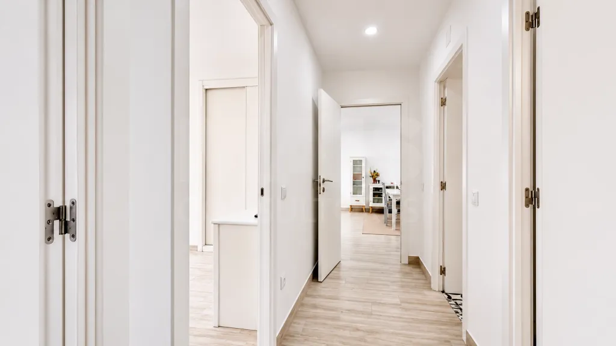
The private area includes three bedrooms, one of which is a suite with an en-suite bathroom, plus an additional guest bathroom. Everything is on a single floor, with no stairs, for greater convenience in daily life.
☀️ OUTDOOR SPACES TO ENJOY
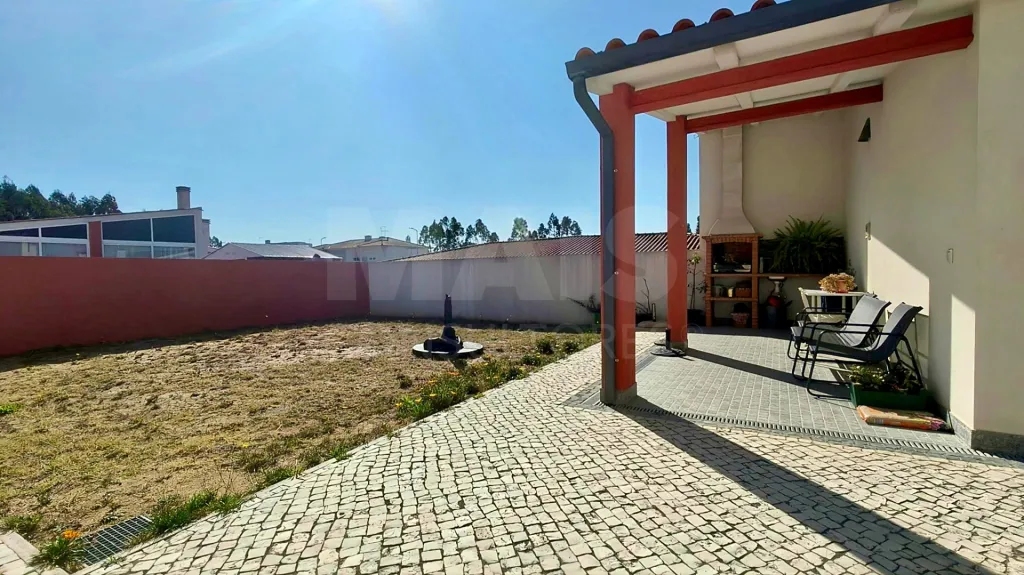
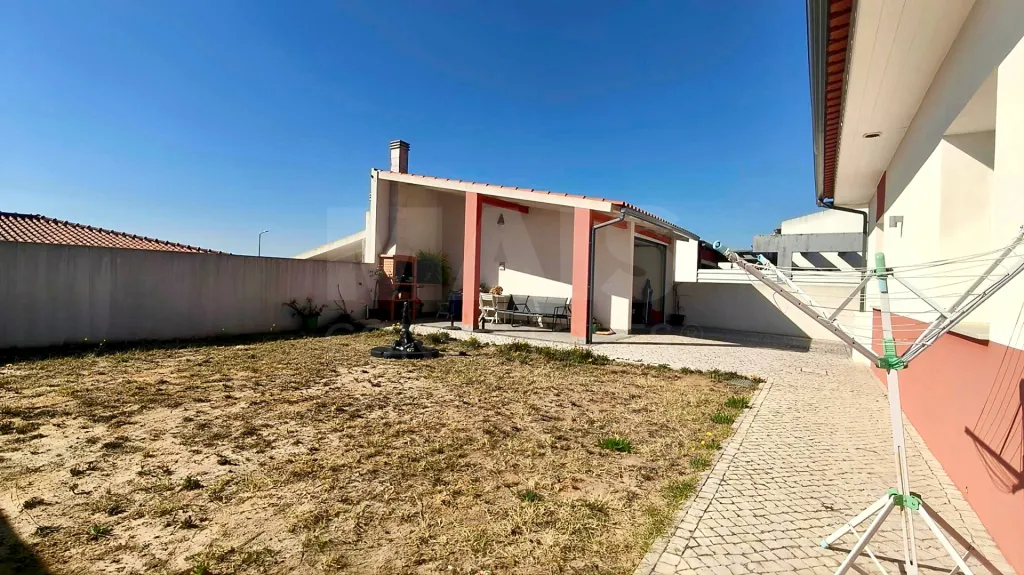
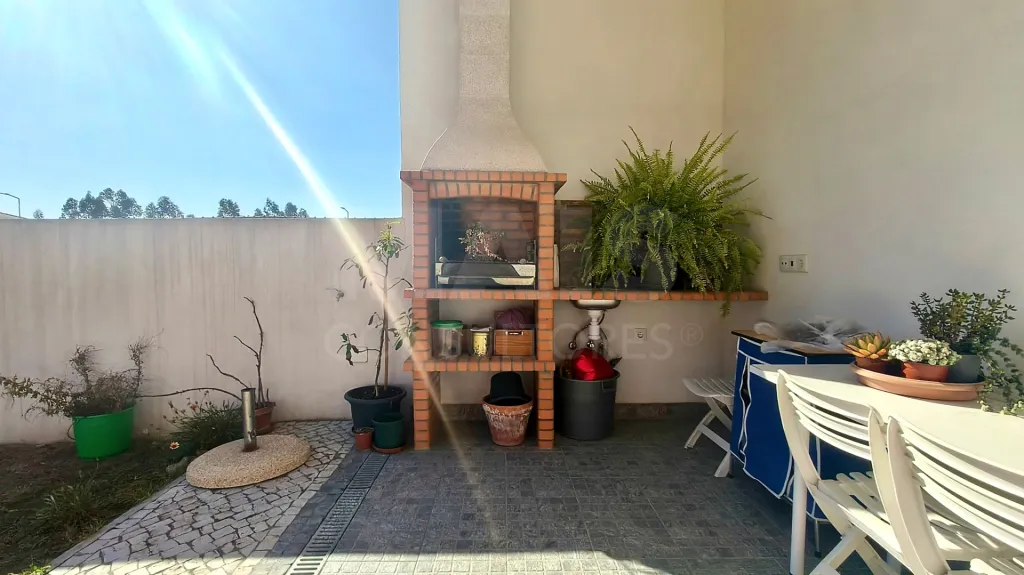
The outdoor area allows for creating spaces for leisure, al fresco dining, and, potentially, a pool (subject to feasibility). There is a barbecue area and garden, perfect for spending time with family or friends.
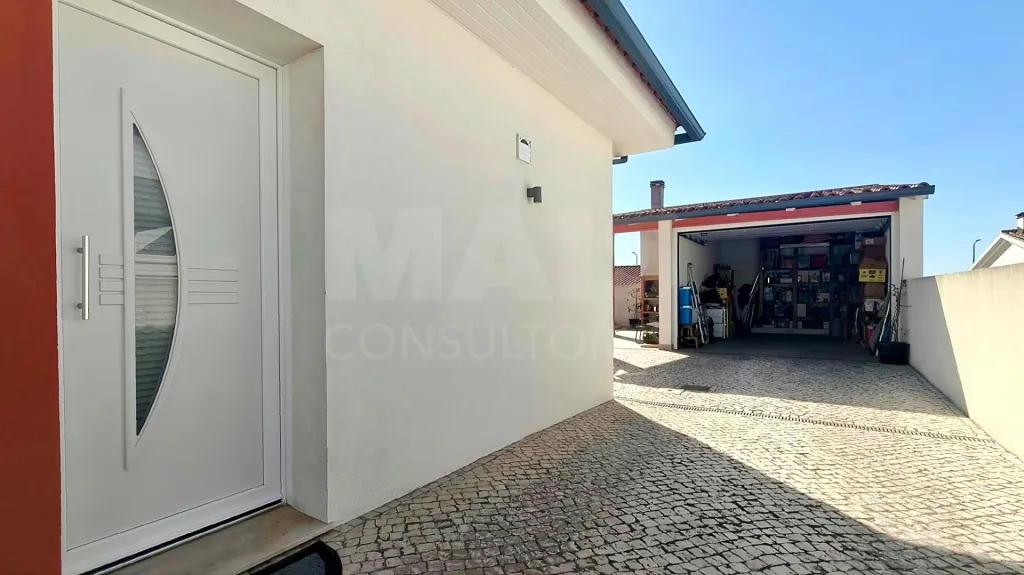
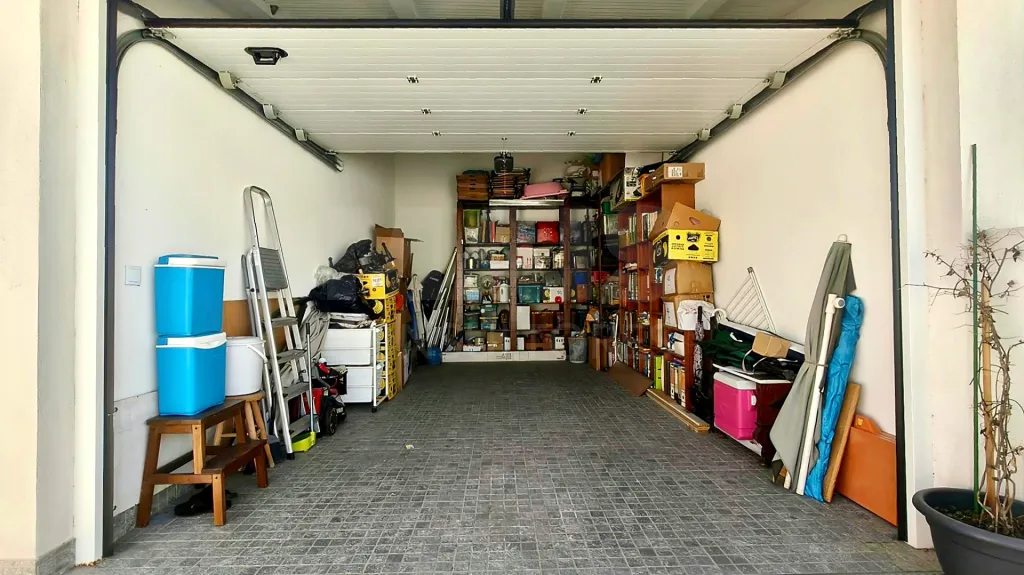
The single-car garage, with an automatic gate, adds convenience to daily parking.
🔑 COMFORT, EFFICIENCY, AND SECURITY
• Air conditioning with individual controls per room
• Tilt-and-turn windows with triple-pane glass
• Heat pump for domestic hot water
• Video intercom
• Class A energy certification
📐 KEY FEATURES
• Single-story 3-bedroom house — Chainça, Rio Maior
• Lot size: 382.50 m²
• Gross floor area: 178 m²
• Gross private area: 142 m² | Gross auxiliary area: 36 m²
• Three bedrooms, including a suite
• Two bathrooms
• Fully equipped kitchen + pantry/storage
• Open-concept living room and kitchen
• Garage for 1 car with automatic gate
• Patio / garden / recreational area
• Built in 2020 | Condition: used, good
• Energy efficiency class A
✨ PRIVACY TO RELAX. SPACE FOR YOUR FAMILY TO GROW.
Ideal for those seeking a permanent residence with high-quality modern construction, energy efficiency, and peaceful surroundings—close to the amenities of Rio Maior and offering the serenity of living close to nature.
The best homes don’t wait. Schedule your visit.
📌 *INFORMATIVE NOTE:*
"The information provided is for illustrative purposes only, is not contractually binding, and is subject to confirmation. Prices, availability, or property features are subject to change without prior notice. For more information or clarification, please contact the agent in charge or our agency."
Located in the Areias do Val development in Chainça (Rio Maior), this single-story three-bedroom home combines spacious open-concept living areas, contemporary finishes, and a generous outdoor area for everyday outdoor living—all with the tranquility of a residential neighborhood surrounded by nature.
Set on a 382.50 m² lot, it features 178 m² of gross floor area (142 m² of gross private area and 36 m² of gross auxiliary area). This pre-owned property is in good condition, built in 2020 and rated Energy Class A.
🏡 OPEN-CONCEPT SPACE FOR LIVING AND ENTERTAINING
The living area combines a fully equipped kitchen (with a built-in microwave), dining room, and living room into a seamless, bright, and functional space. It also features a pantry/storage area and a laundry room—designed with the family’s daily comfort in mind.
The private area includes three bedrooms, one of which is a suite with an en-suite bathroom, plus an additional guest bathroom. Everything is on a single floor, with no stairs, for greater convenience in daily life.
☀️ OUTDOOR SPACES TO ENJOY
The outdoor area allows for creating spaces for leisure, al fresco dining, and, potentially, a pool (subject to feasibility). There is a barbecue area and garden, perfect for spending time with family or friends.
The single-car garage, with an automatic gate, adds convenience to daily parking.
🔑 COMFORT, EFFICIENCY, AND SECURITY
• Air conditioning with individual controls per room
• Tilt-and-turn windows with triple-pane glass
• Heat pump for domestic hot water
• Video intercom
• Class A energy certification
📐 KEY FEATURES
• Single-story 3-bedroom house — Chainça, Rio Maior
• Lot size: 382.50 m²
• Gross floor area: 178 m²
• Gross private area: 142 m² | Gross auxiliary area: 36 m²
• Three bedrooms, including a suite
• Two bathrooms
• Fully equipped kitchen + pantry/storage
• Open-concept living room and kitchen
• Garage for 1 car with automatic gate
• Patio / garden / recreational area
• Built in 2020 | Condition: used, good
• Energy efficiency class A
✨ PRIVACY TO RELAX. SPACE FOR YOUR FAMILY TO GROW.
Ideal for those seeking a permanent residence with high-quality modern construction, energy efficiency, and peaceful surroundings—close to the amenities of Rio Maior and offering the serenity of living close to nature.
The best homes don’t wait. Schedule your visit.
📌 *INFORMATIVE NOTE:*
"The information provided is for illustrative purposes only, is not contractually binding, and is subject to confirmation. Prices, availability, or property features are subject to change without prior notice. For more information or clarification, please contact the agent in charge or our agency."
Divisions
BlueprintsFloor name: House Floor 0
| Division | Area | Note |
|---|---|---|
| Open Space | 51.68m2 | Sala + Cozinha |
| Kitchen | 19.68m2 | |
| Store Room | 3.94m2 | |
| Hall | 5.00m2 | |
| Suite | 24.30m2 | |
| WC | 4.06m2 | |
| Bedroom | 14.52m2 | |
| Bedroom | 14.44m2 | |
| Box | 19.27m2 | |
| Room | 32.00m2 |