+35 photos
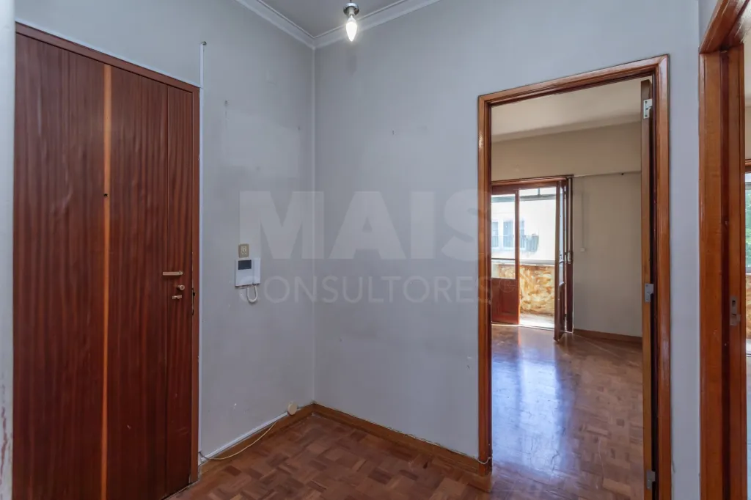
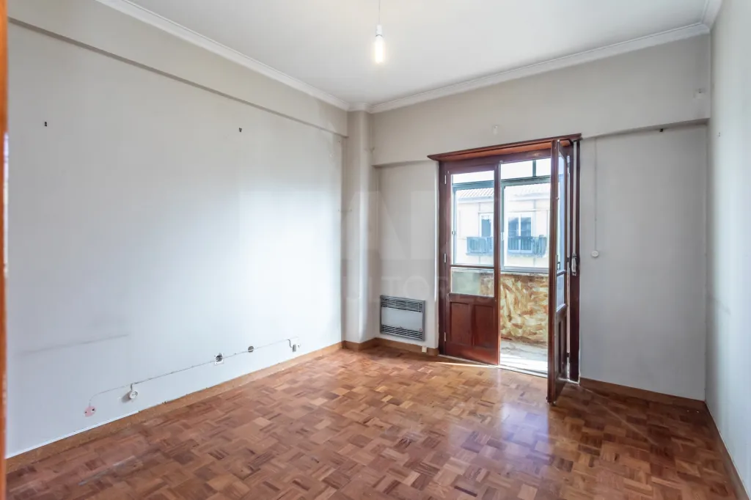
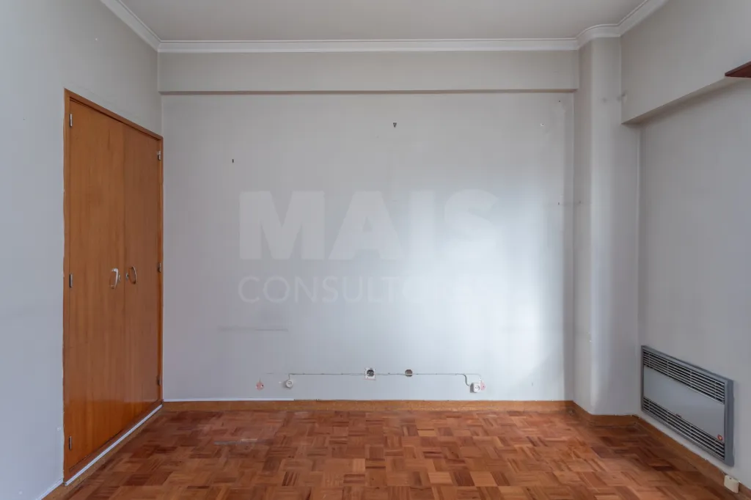
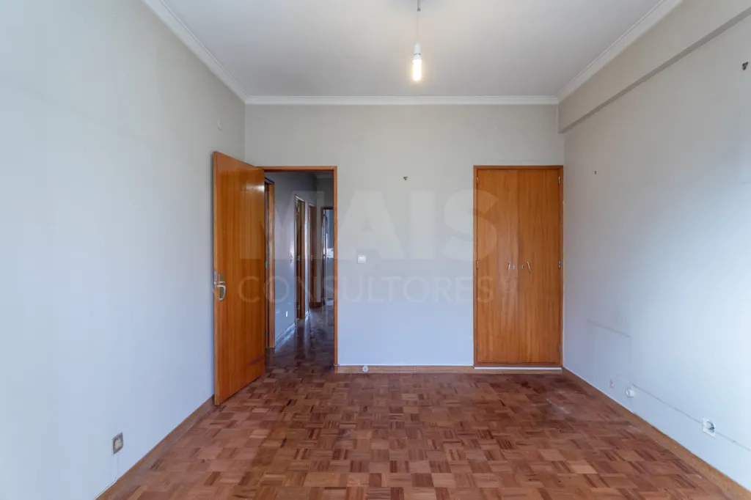
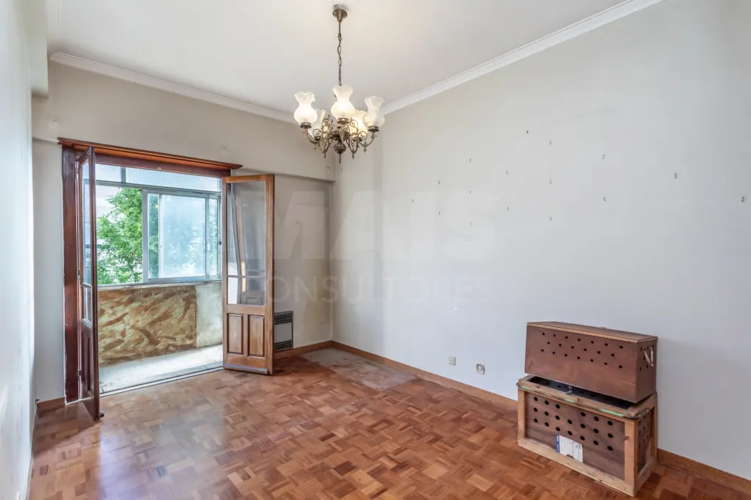
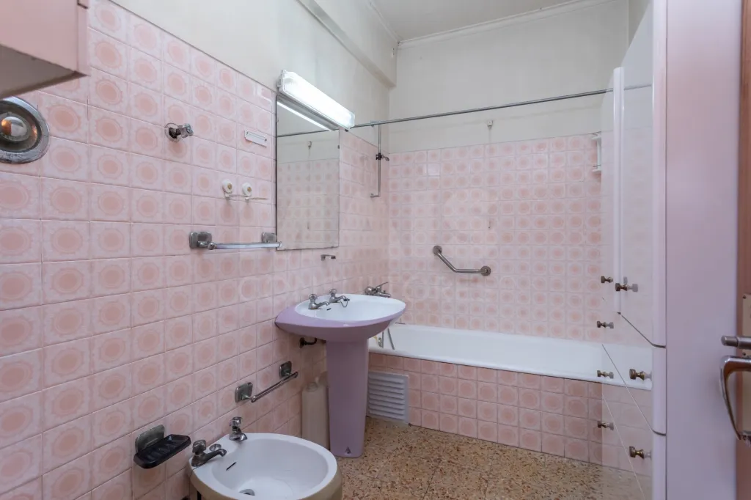
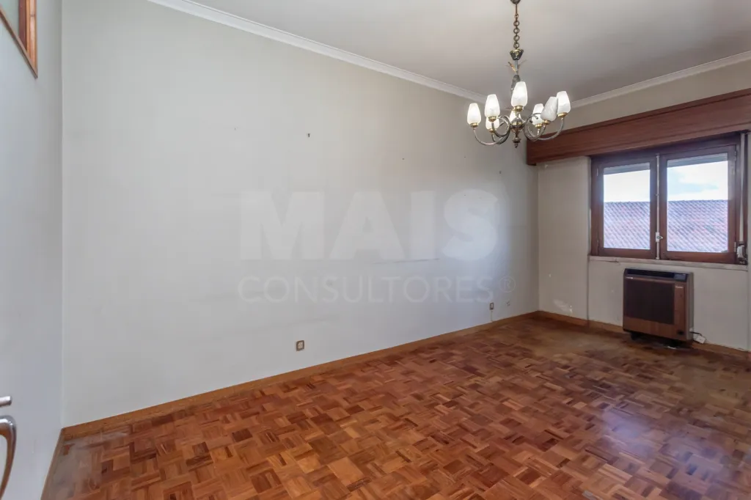
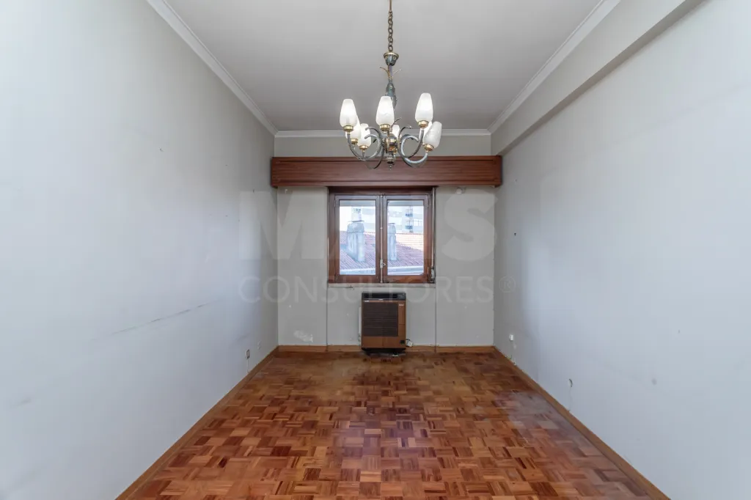
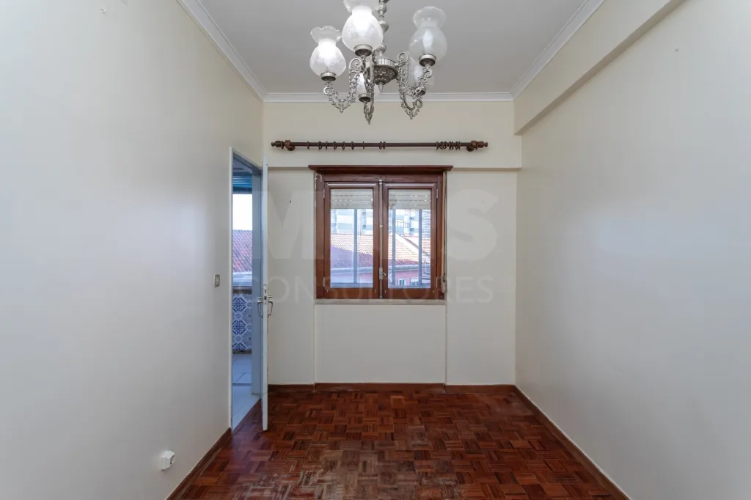
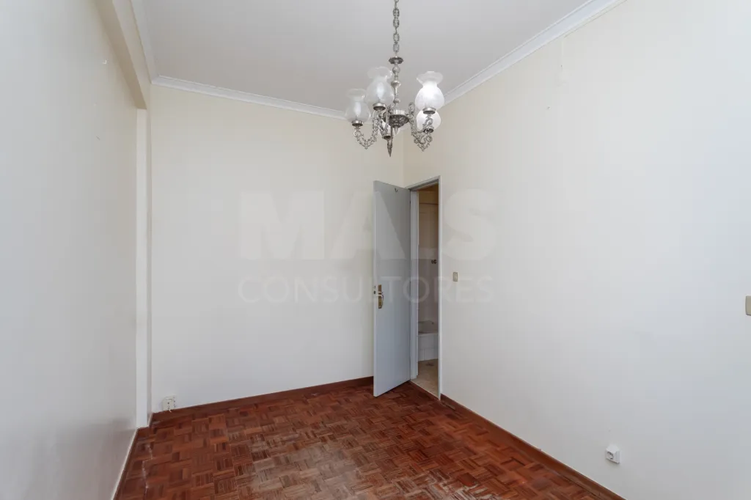
3-bedroom apartment in Alvalade, near Padre António Vieira Secondary School
490 000€
- 4
- 3
- 2
- Usable: 69m2
- Floor: 87m2
- C.E.: C
- Year: 1968
- Ref: 67786-TEA260536
Location
Lisboa, Lisboa, Alvalade, Av. Igreja (Alvalade)
Description
3-bedroom apartment, with 2 facades, located on Rua Eugénio Castro Rodrigues, a 5-minute walk from Avenida da Igreja and 10 minutes from Alvalade Metro Station, also served by bus stops for lines 46B, 744, 731, 750 and 783.
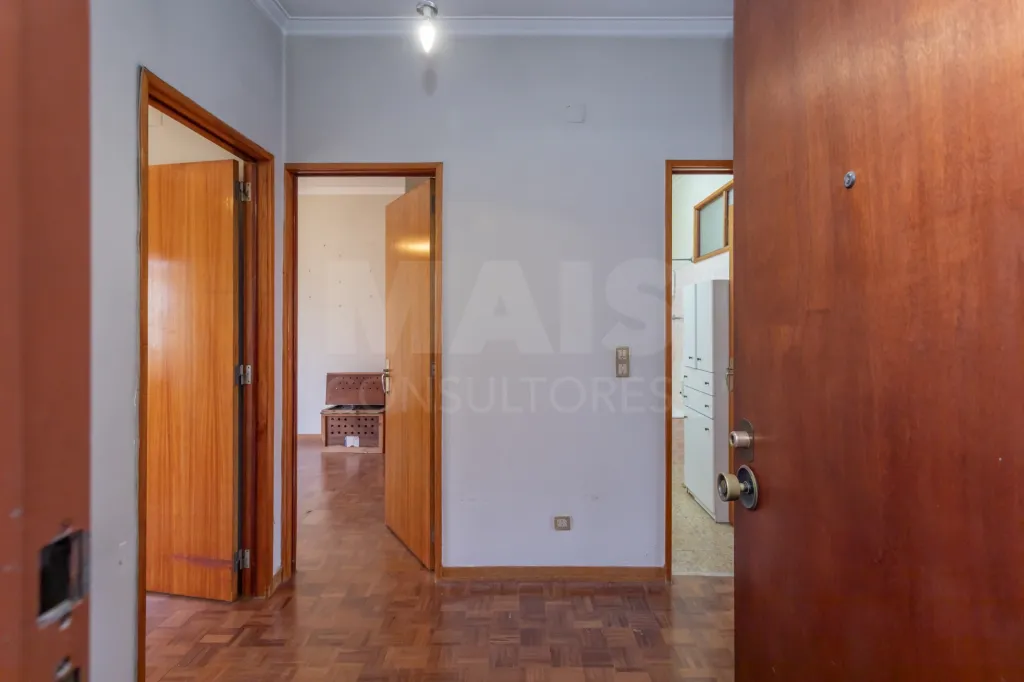
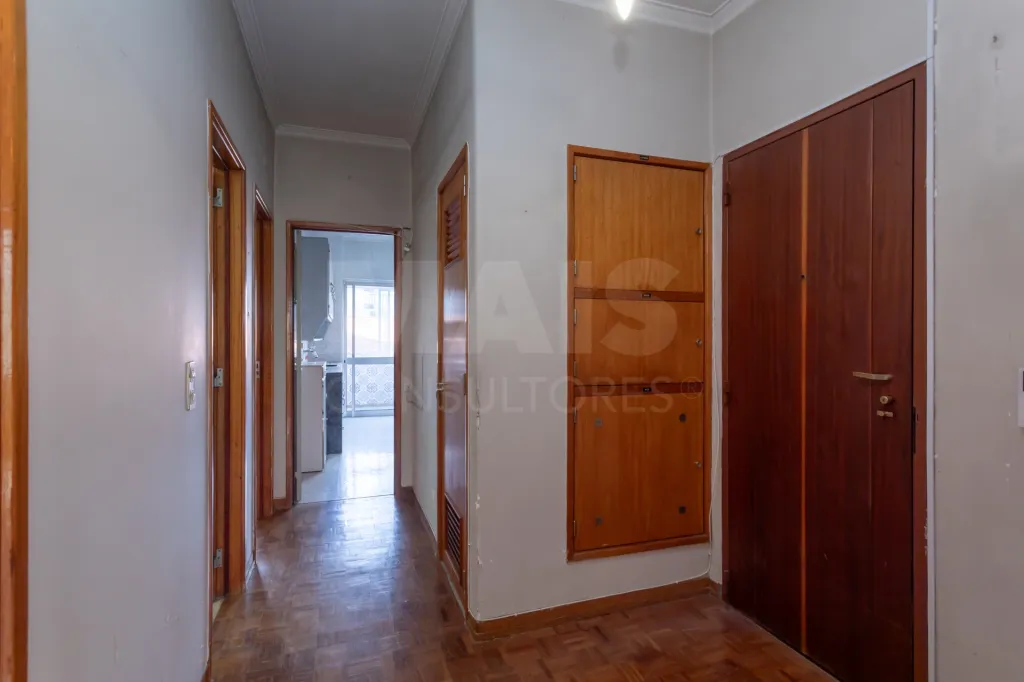
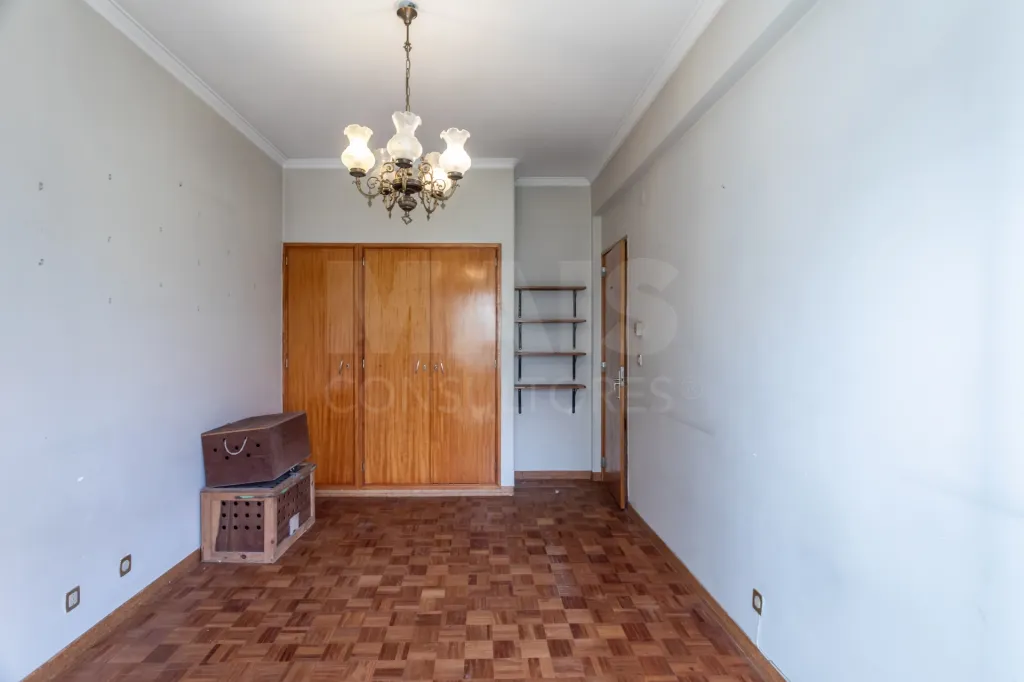
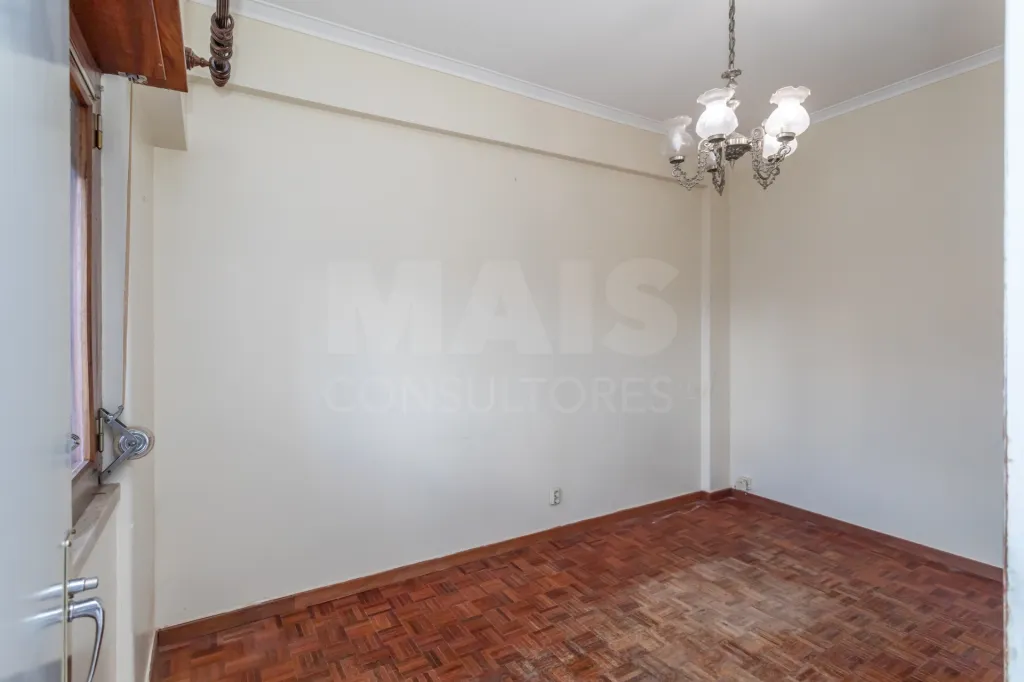
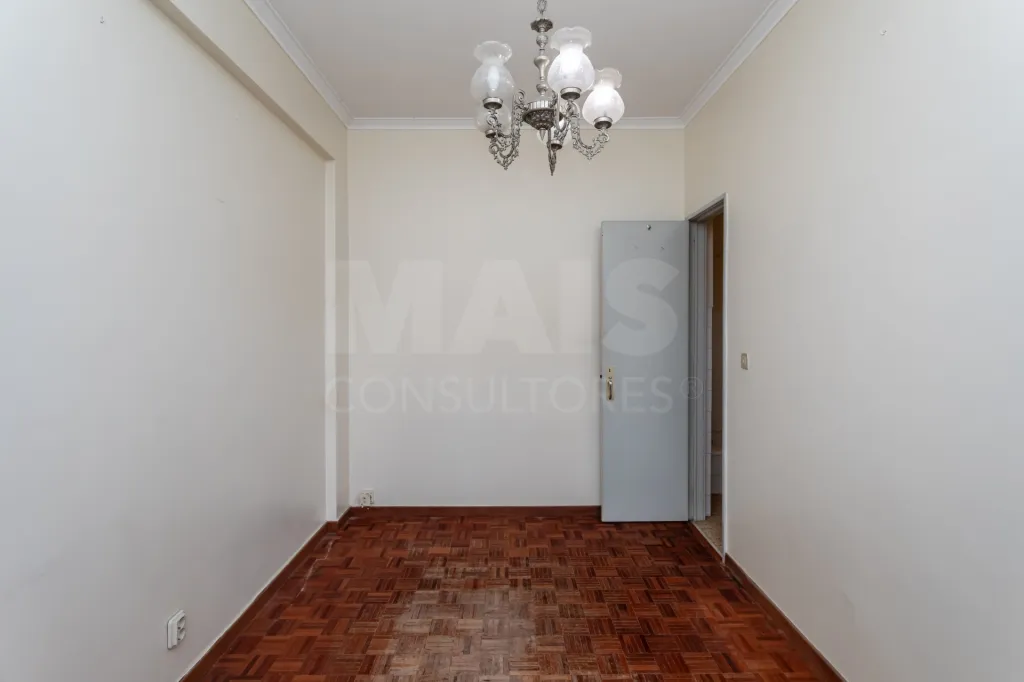
The apartment, where a family lived until very recently, is habitable.
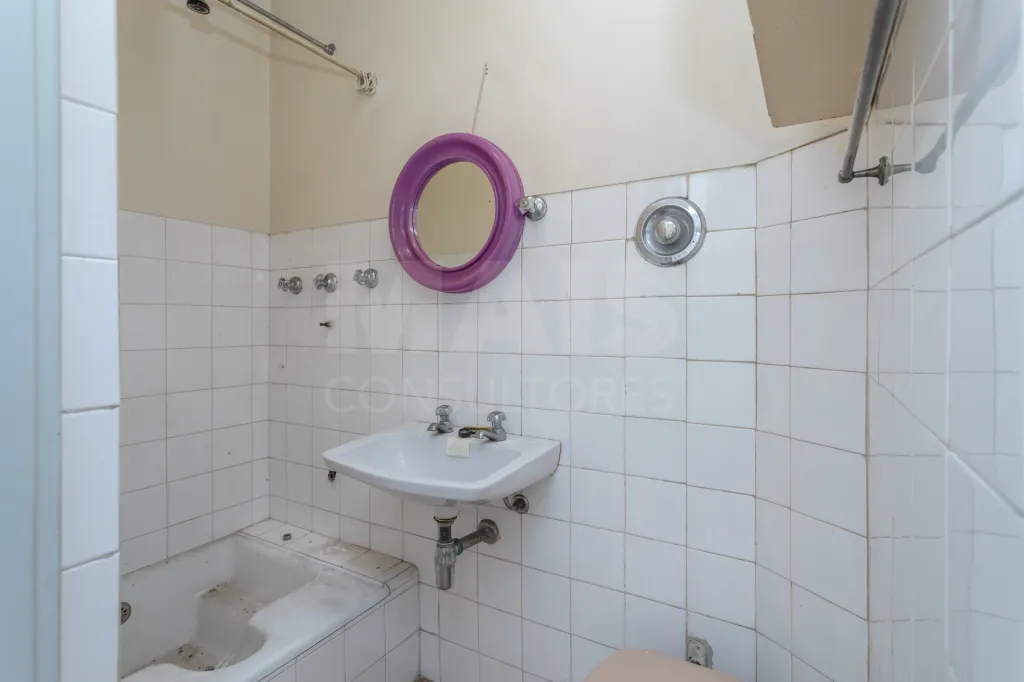
However, it would benefit from a renovation to make it more modern.
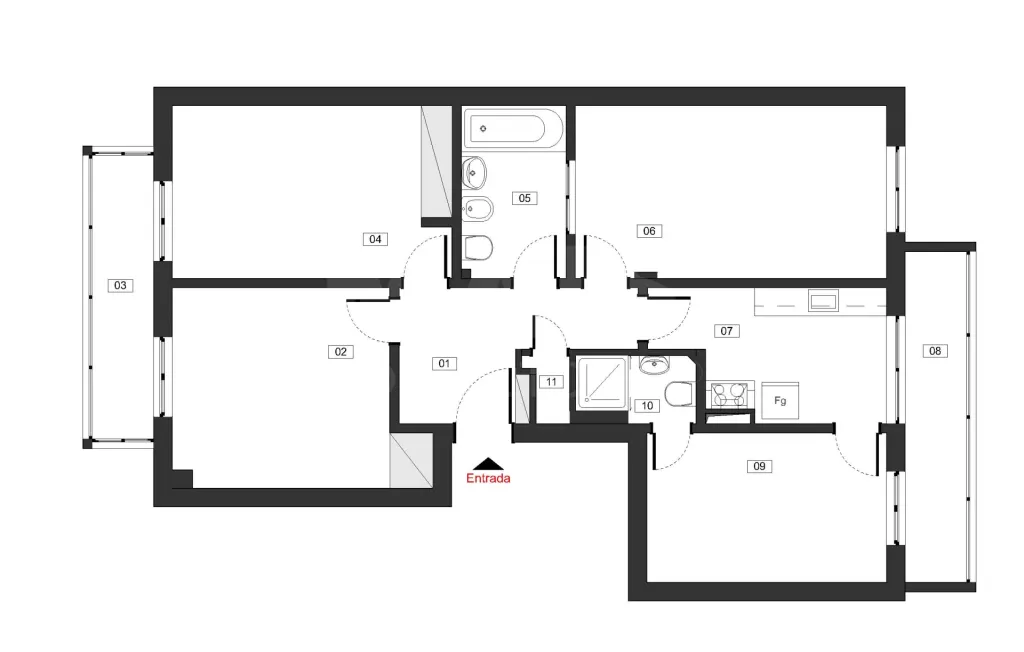
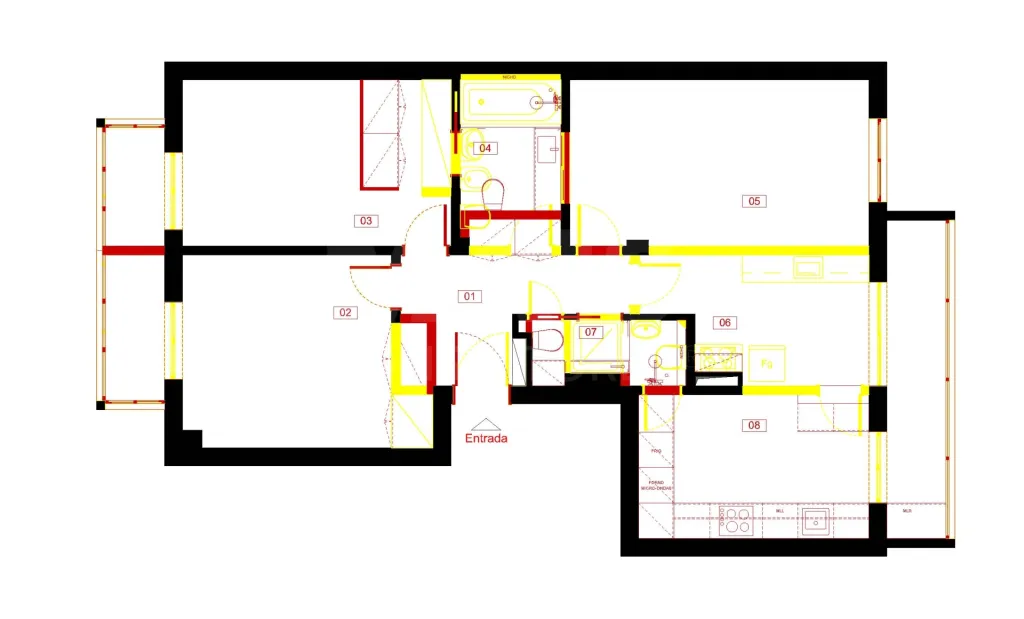
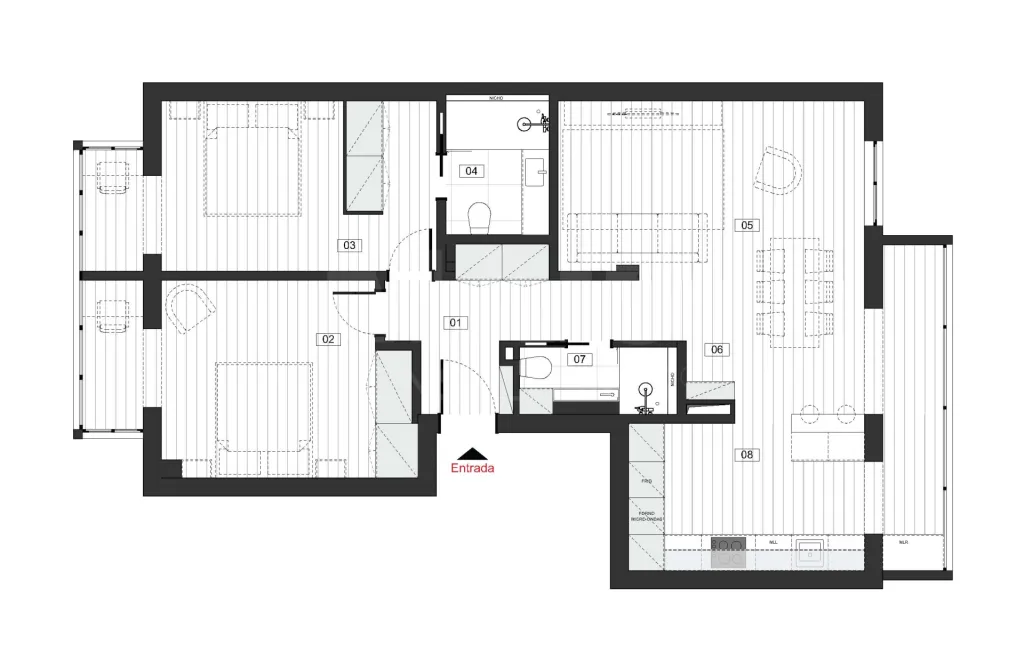
We present the floor plan image illustrating a possible renovation.
More details regarding the proposed renovation, especially its cost estimate, will be made available to interested parties.
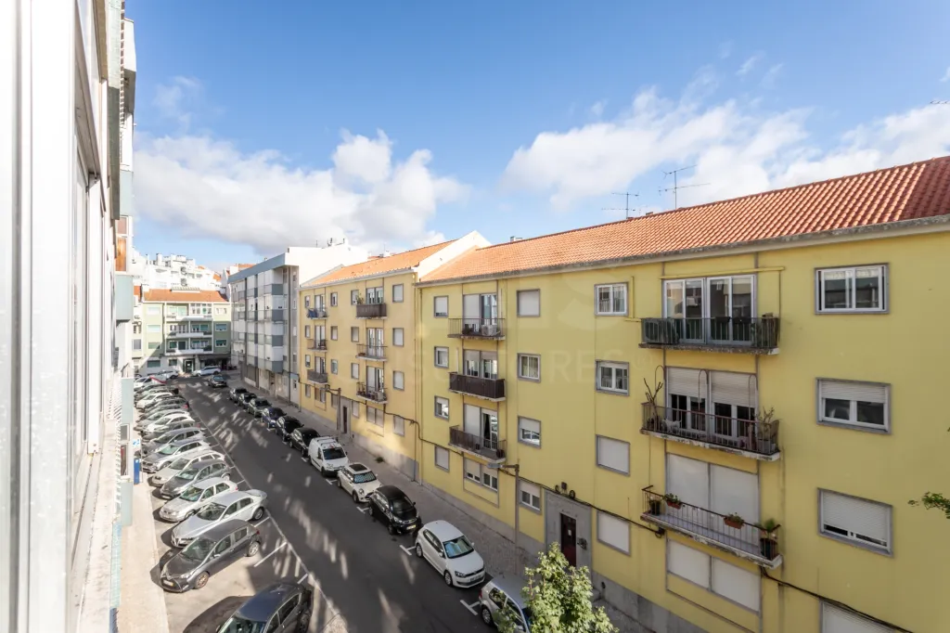
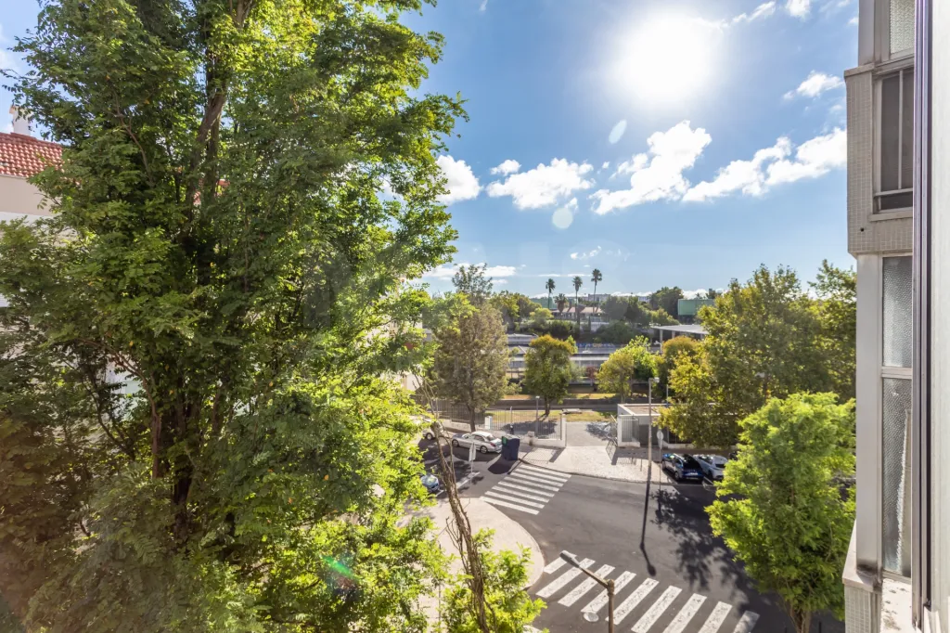
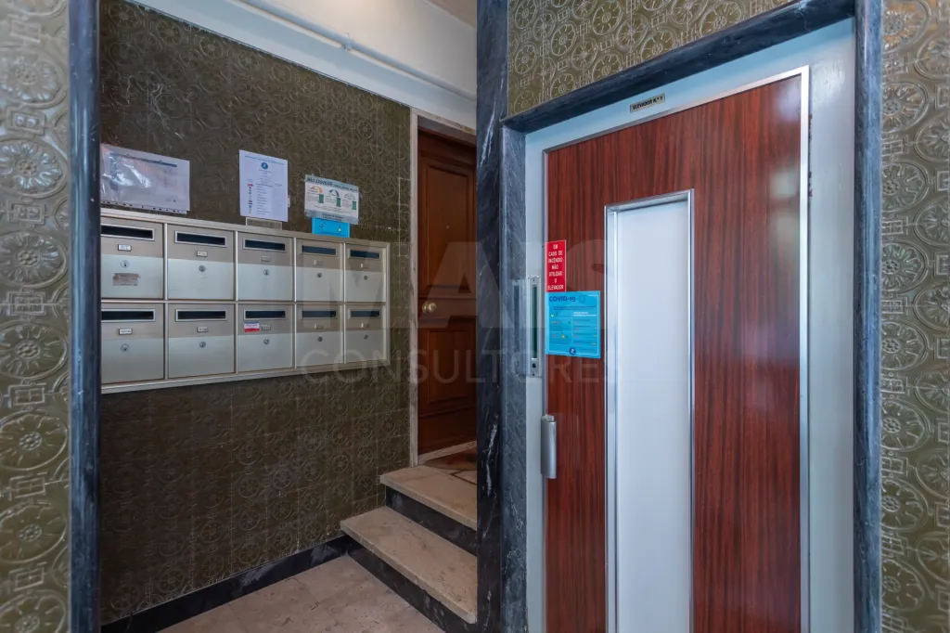
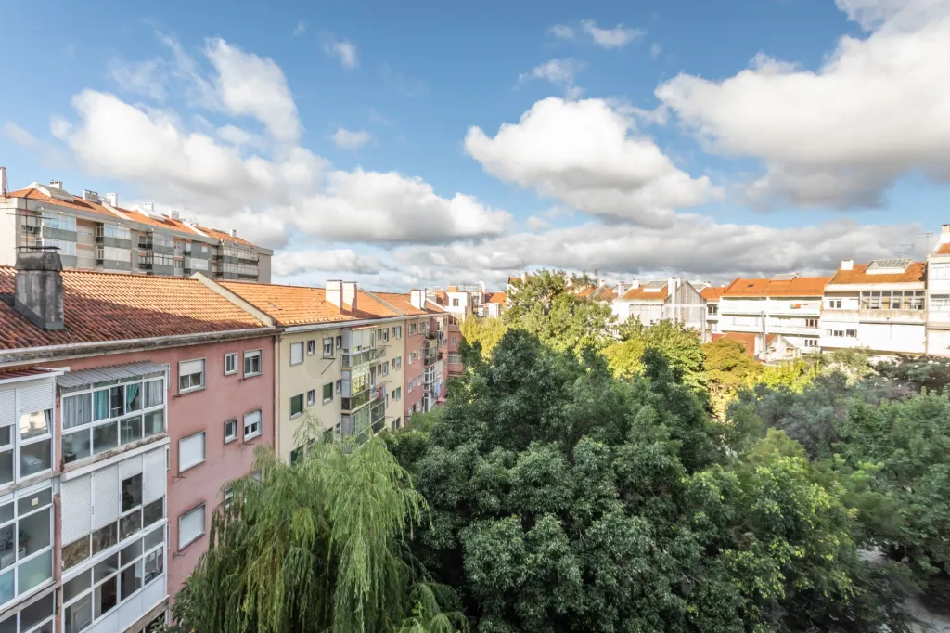
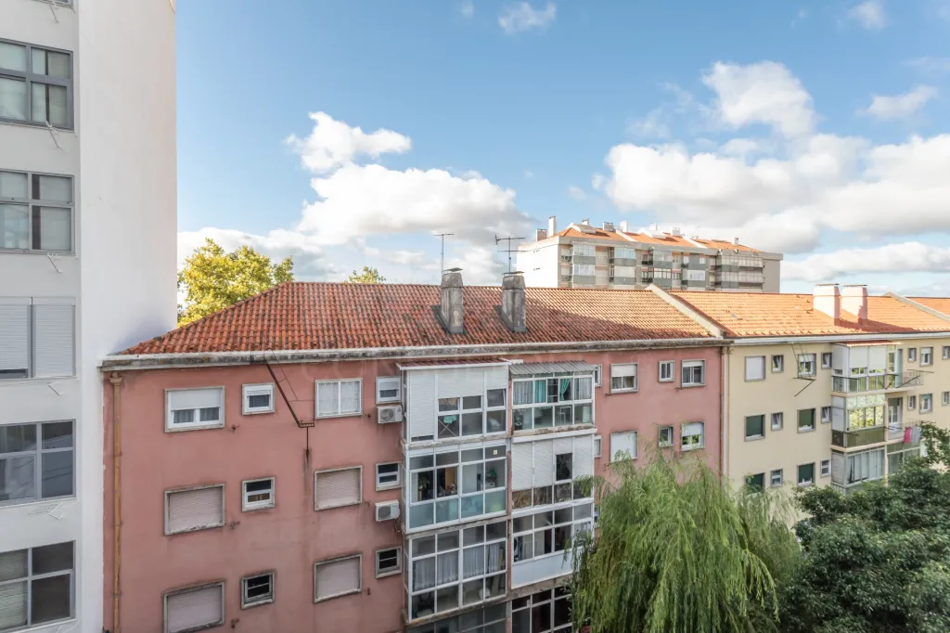
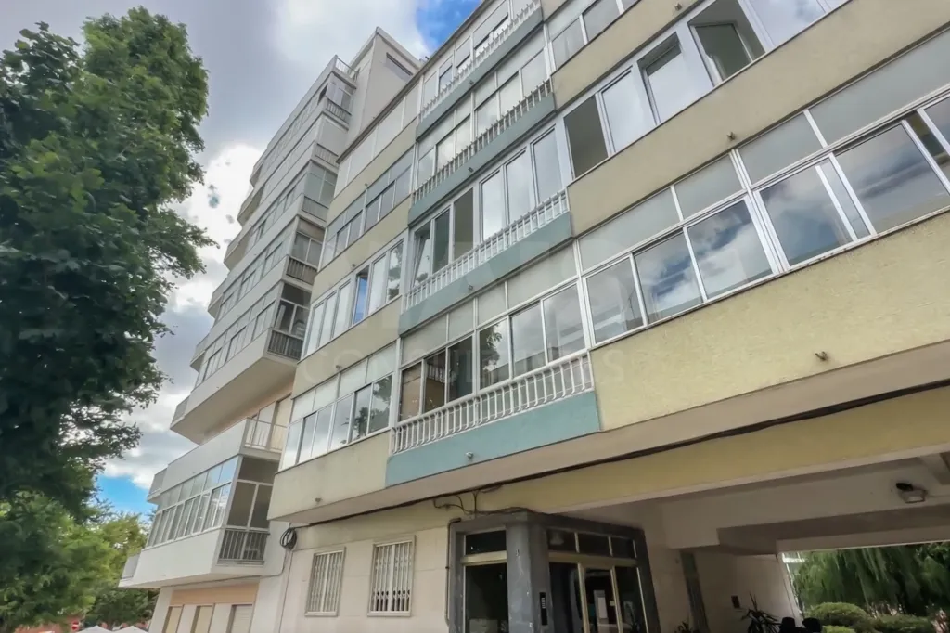
It is located on the 5th floor of a building served by 2 elevators, with plenty of natural light and an unobstructed view.
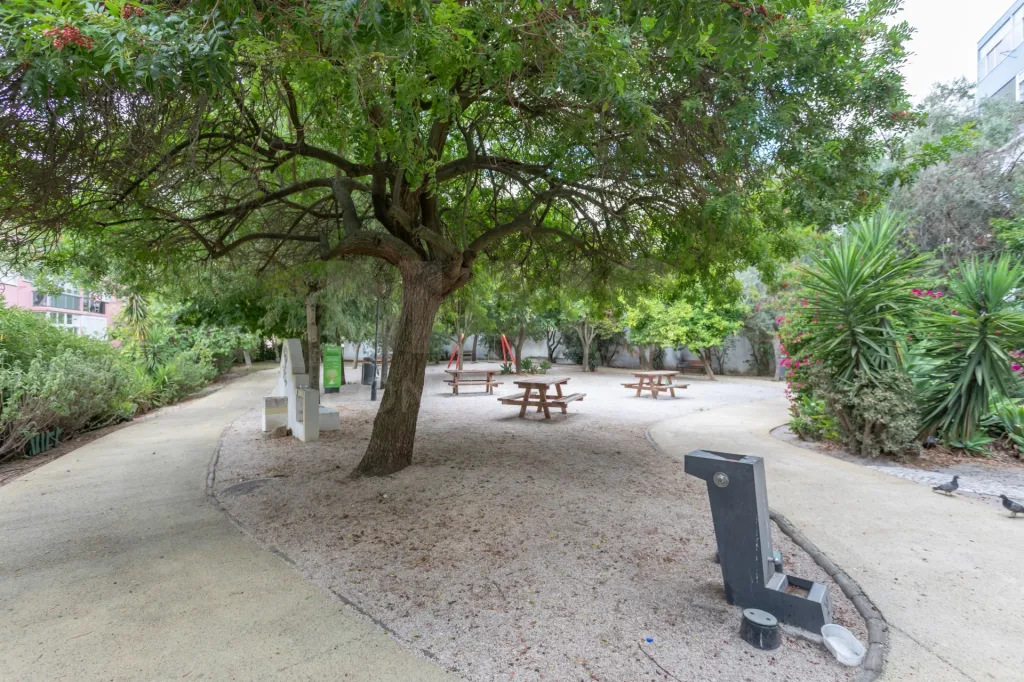
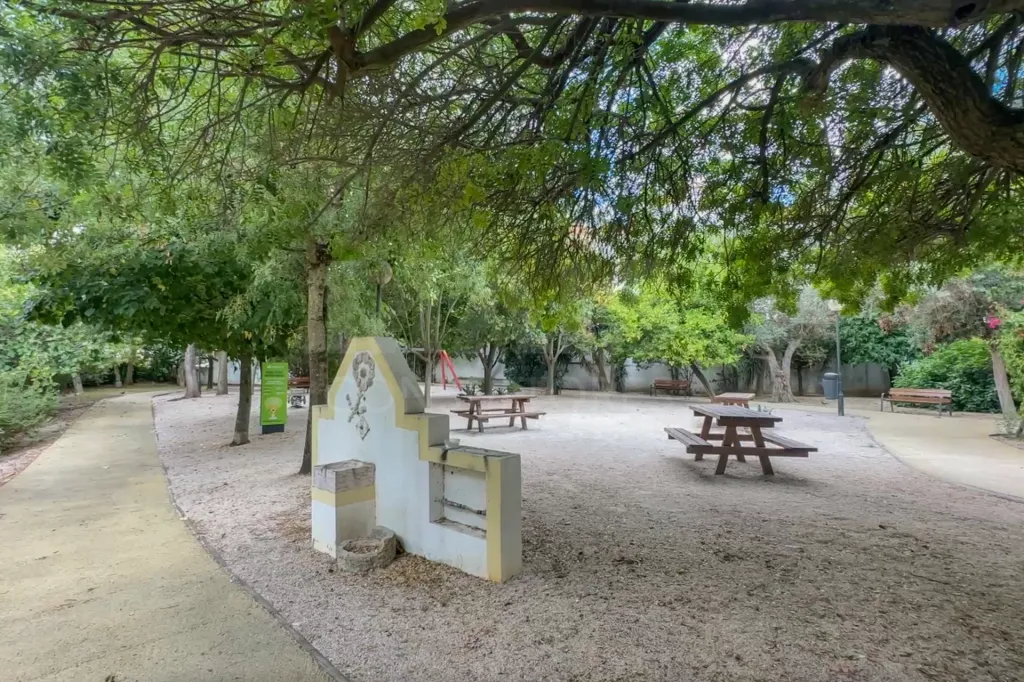
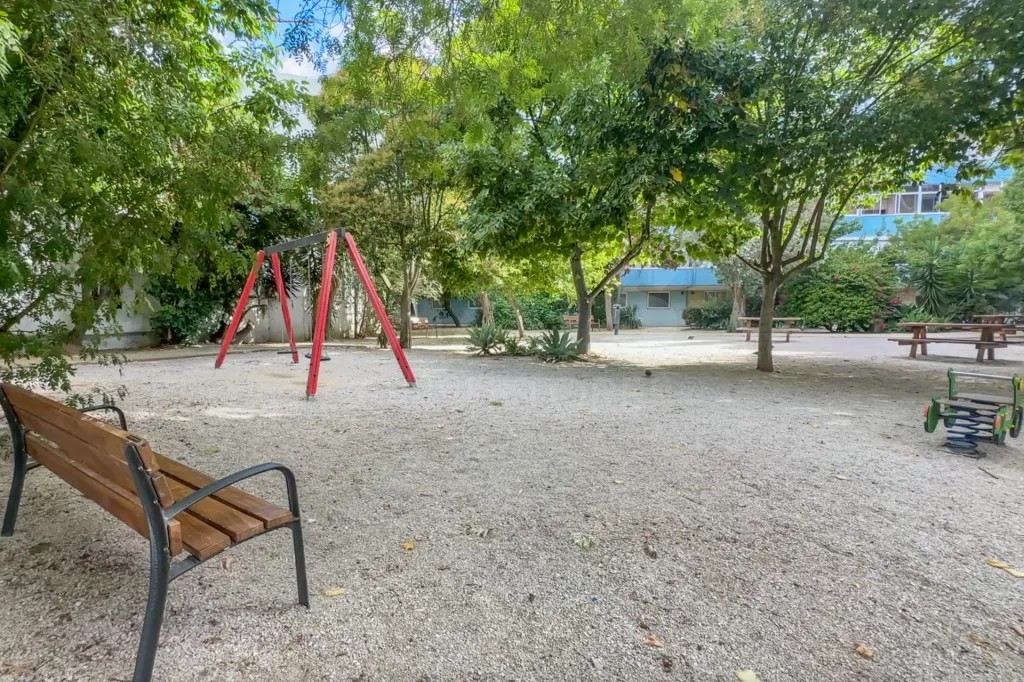
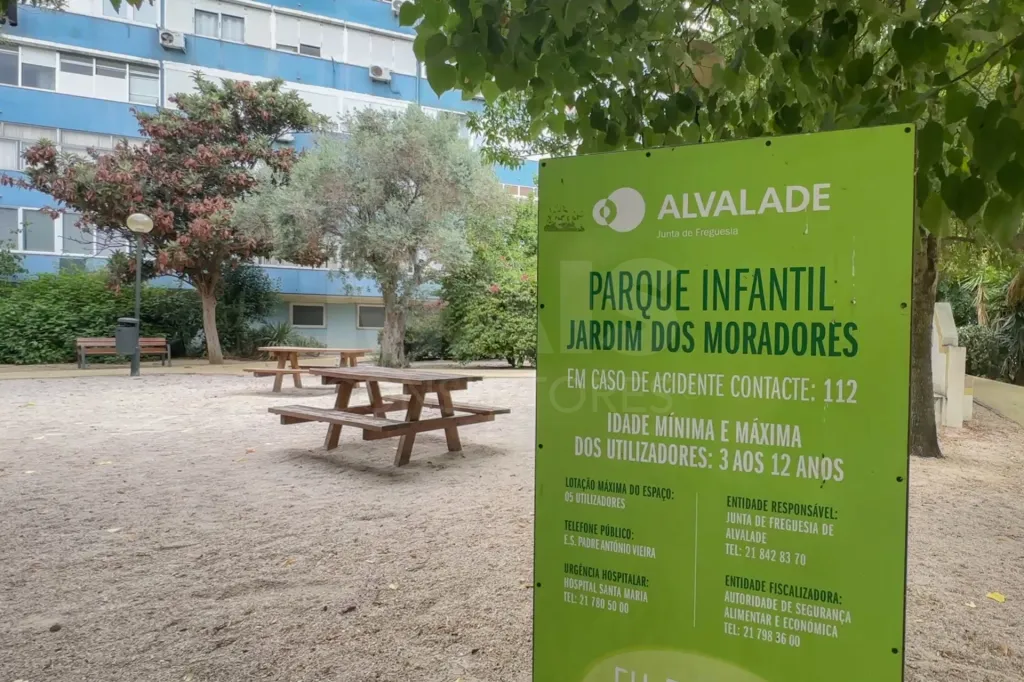
There is a garden next to the building, called the "Residents' Garden," ideal for short walks, which also has a playground.
In the vicinity you will find many services and local shops, such as:
- Alvalade Shopping Centre
- Cinema City
- Pharmacies
- Alvalade Health Centre
- Stationery shops
- Cafes
- Restaurants
- Clothing stores
- Lisbon 8 Tax Office
- Schools: Eugénio dos Santos Basic School and Dª. Leonor and Padre Antônio Vieira Secondary Schools
- Supermarkets and the well-known Alvalade Market.
- 1º de Maio Playground (INATEL), which also has a swimming pool.
Current apartment features:
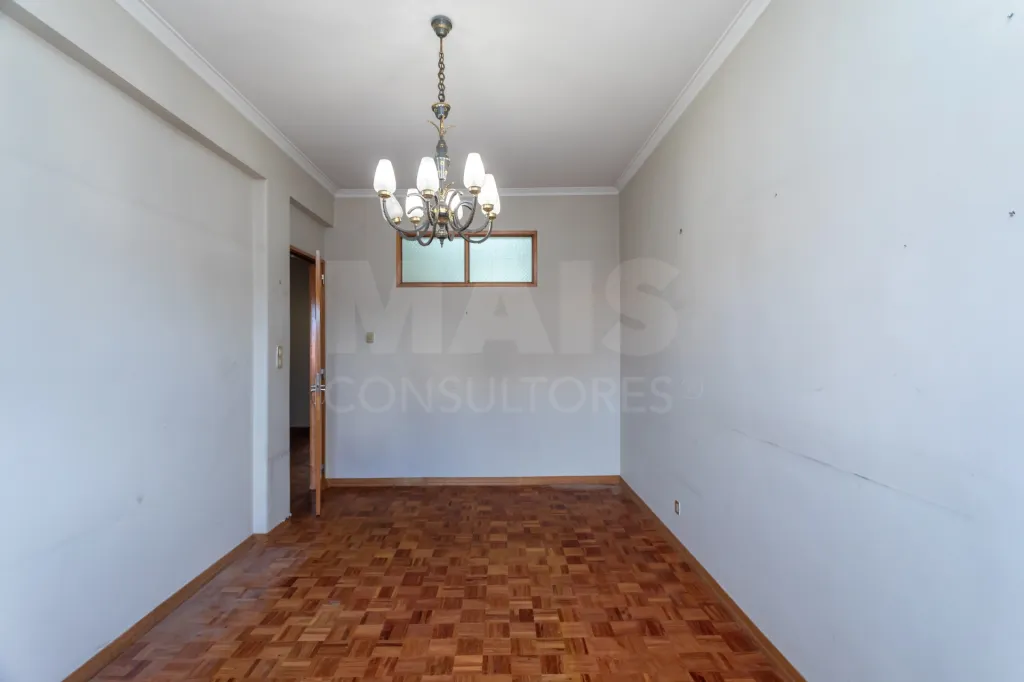
Living and dining room;
3 bedrooms with wardrobes;
2 bathrooms;
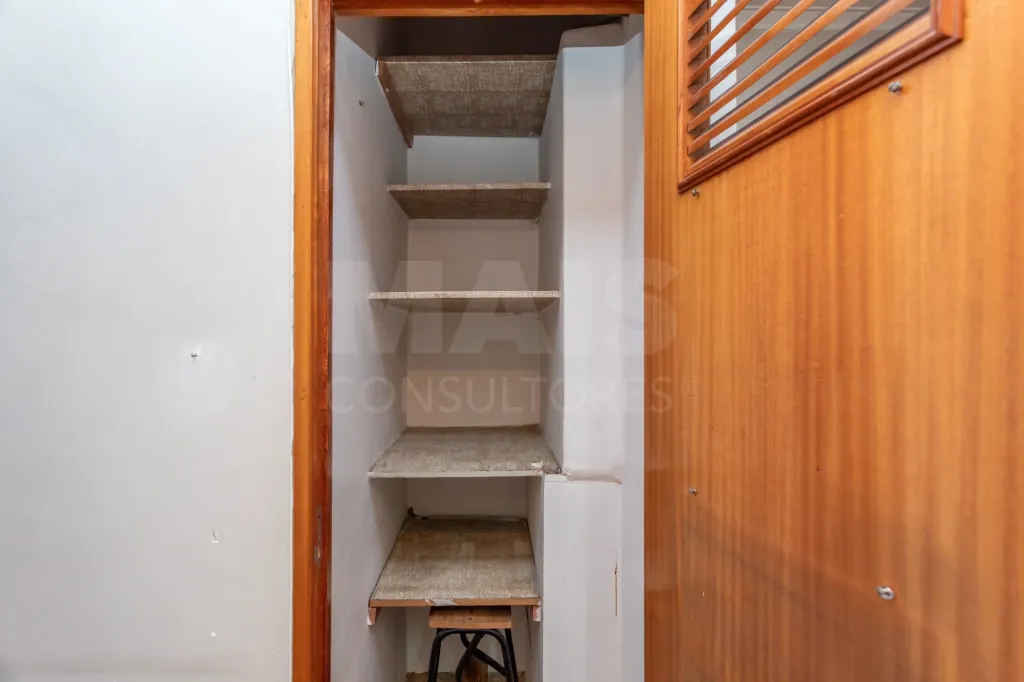
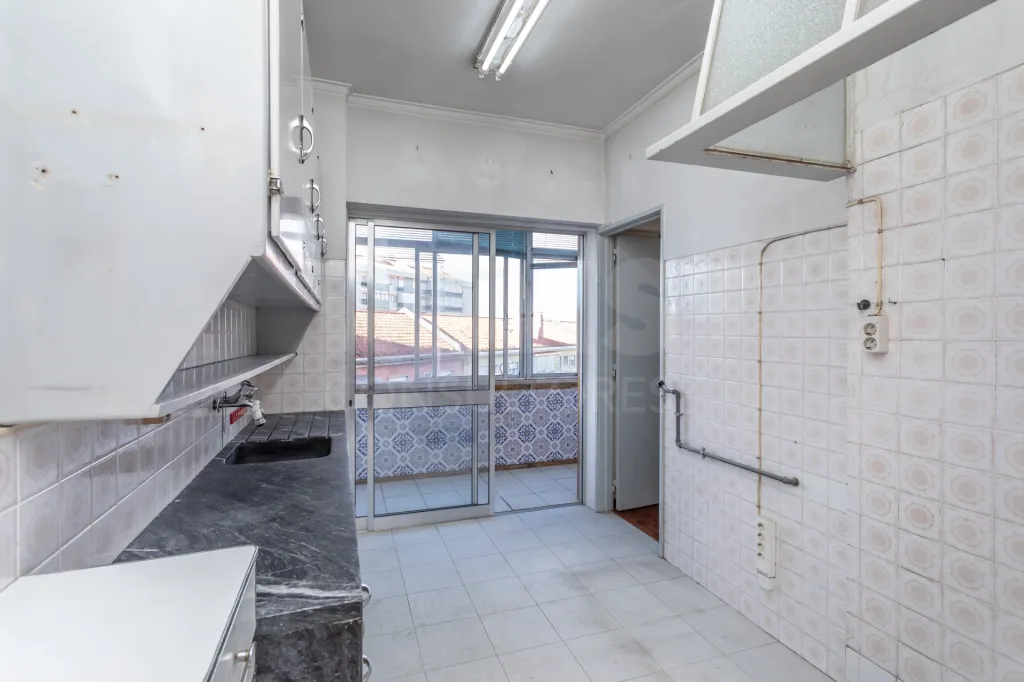
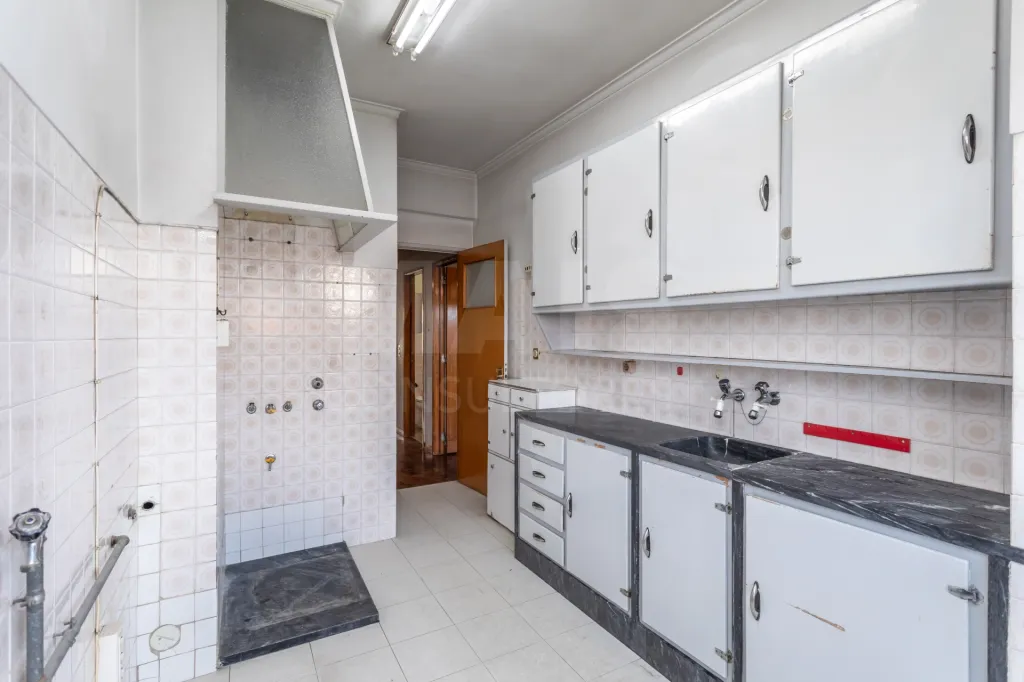
Kitchen with pantry;
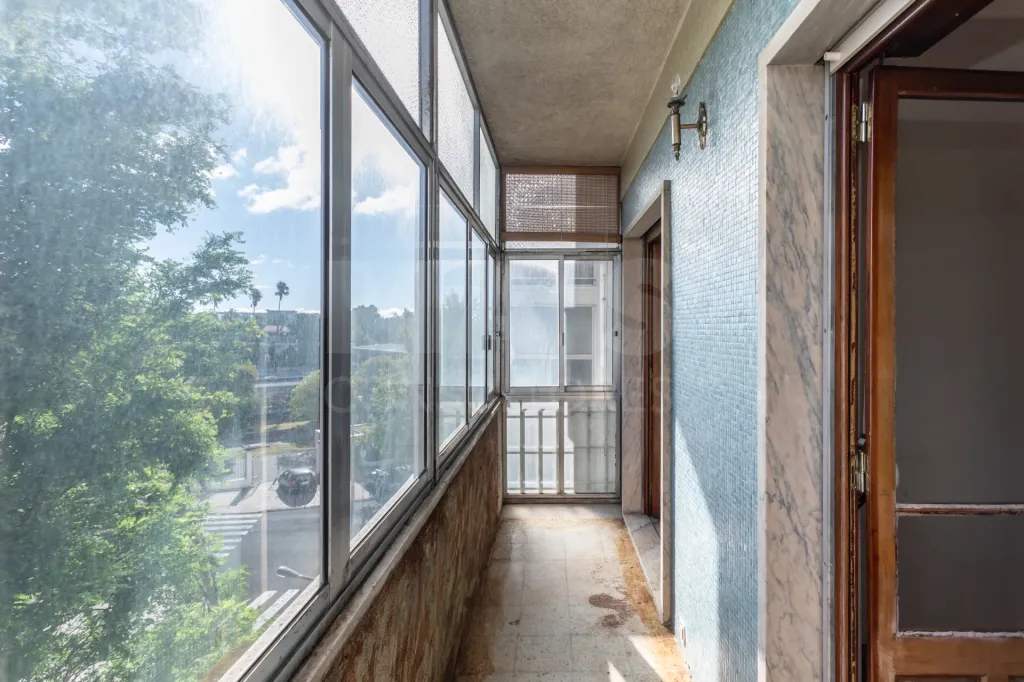
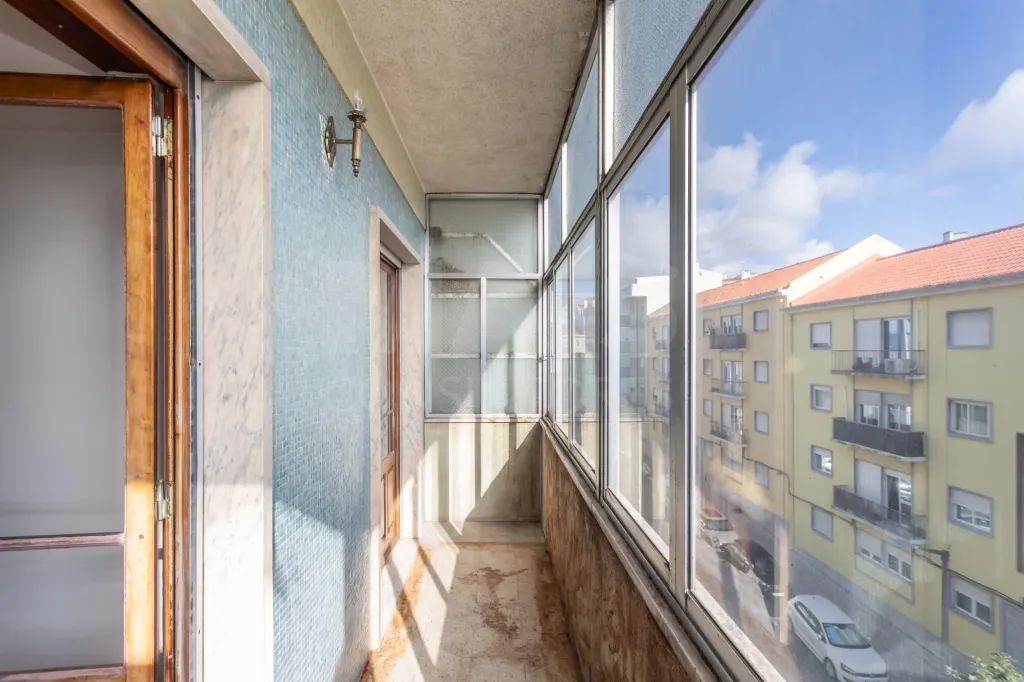
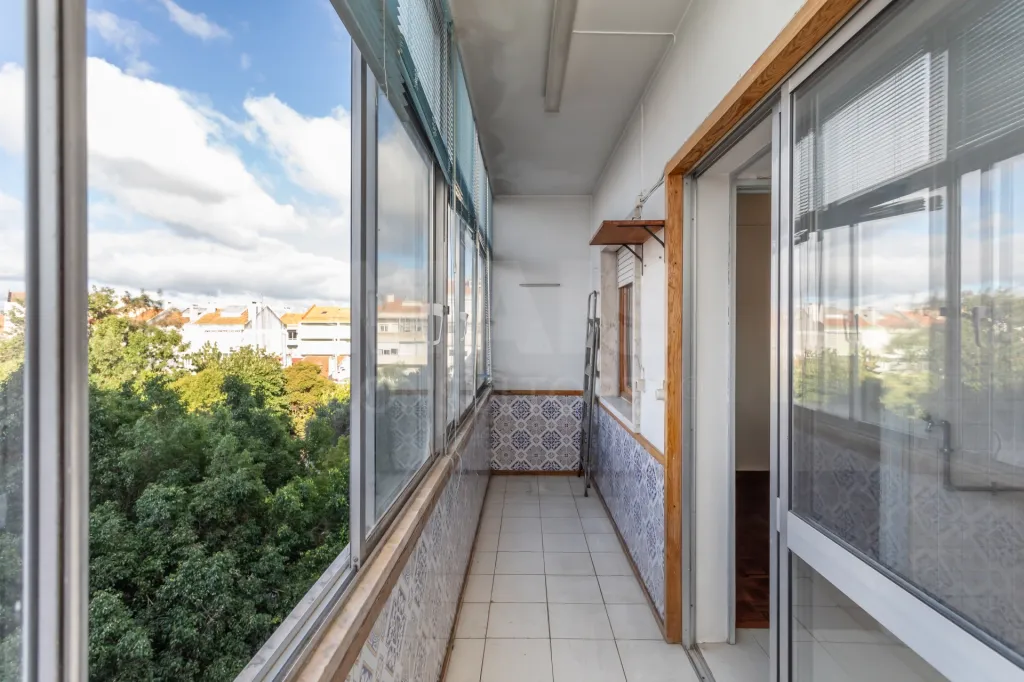
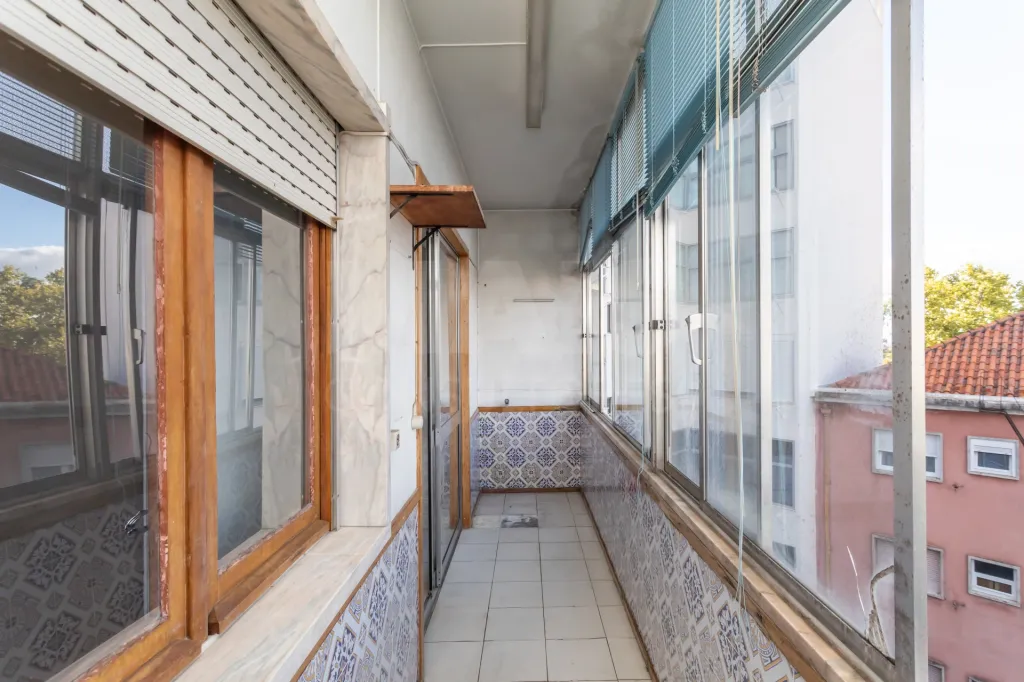
Sunroom next to the kitchen.
Fixed Expenses (2025 values):
- Property Tax (IPTU): €307.74/year
- Monthly Condominium Fee: €98/month
This apartment offers you a typical neighborhood lifestyle, making it a suitable choice for both owner-occupancy and investment in the rental market.
The property is listed exclusively.
We share the costs with all real estate agencies/professionals on a 50%/50% basis.
The apartment, where a family lived until very recently, is habitable.
However, it would benefit from a renovation to make it more modern.
We present the floor plan image illustrating a possible renovation.
More details regarding the proposed renovation, especially its cost estimate, will be made available to interested parties.
It is located on the 5th floor of a building served by 2 elevators, with plenty of natural light and an unobstructed view.
There is a garden next to the building, called the "Residents' Garden," ideal for short walks, which also has a playground.
In the vicinity you will find many services and local shops, such as:
- Alvalade Shopping Centre
- Cinema City
- Pharmacies
- Alvalade Health Centre
- Stationery shops
- Cafes
- Restaurants
- Clothing stores
- Lisbon 8 Tax Office
- Schools: Eugénio dos Santos Basic School and Dª. Leonor and Padre Antônio Vieira Secondary Schools
- Supermarkets and the well-known Alvalade Market.
- 1º de Maio Playground (INATEL), which also has a swimming pool.
Current apartment features:
Living and dining room;
3 bedrooms with wardrobes;
2 bathrooms;
Kitchen with pantry;
Sunroom next to the kitchen.
Fixed Expenses (2025 values):
- Property Tax (IPTU): €307.74/year
- Monthly Condominium Fee: €98/month
This apartment offers you a typical neighborhood lifestyle, making it a suitable choice for both owner-occupancy and investment in the rental market.
The property is listed exclusively.
We share the costs with all real estate agencies/professionals on a 50%/50% basis.
Attributes
- Kitchen / Kitchenette
- Elevator
- Storage area
- Balcony
- Marquee
- Security Door
- Piped Water
- Piped Gas
- Sanitation
- Exterior Views
- Pantry
- Built-in wardrobe
- Lighting
Divisions
BlueprintsFloor name: House Floor 0
| Division | Area | Note |
|---|---|---|
| Room | ||
| Bedroom | ||
| Bedroom | ||
| Bedroom | ||
| Kitchen | ||
| WC | ||
| WC | ||
| Store Room | ||
| Entrance Hall | ||
| Hall | ||
| Balcony | ||
| Balcony | ||
| Under Stair Storage |